Welcome to 53 Main Road, Rose Blanche, a beautiful house on the hill where modern comfort meets the natural beauty of Newfoundland. This quality built two storey home offers a warm and inviting space to enjoy every season, with room to grow and a setting that is hard to match. Inside you will find three comfortable bedrooms and two full bathrooms, including a spacious primary bedroom with its own ensuite and separate his and hers closets. The thoughtful layout and modern finishes make everyday living easy while creating a home that is perfect for gathering with family and friends. Step outside and take in one of this property's most remarkable features, a large pond connected to the property that adds to the peaceful surroundings and the true Newfoundland lifestyle. Whether you enjoy morning coffee while watching the water, evenings around a fire, or simply taking in the fresh air, this property offers the space and privacy to do it all. Located in the picturesque community of Rose Blanche, this home is more than just a place to live. It is a place to slow down, enjoy the outdoors, and make lasting memories. If you have been dreaming of a modern home with plenty of charm, and a setting that feels like home the moment you arrive, 53 Main Road is ready to welcome you.
For sale
C$195,000
53 Main Road, Rose Blanche, NL A0M1P0
3beds
2,728sqft
Retail, Single Family Residence
Built in 1995
6,800 Square Feet Lot
$-- Zestimate®
C$71/sqft
C$-- HOA
What's special
Warm and inviting spaceThree comfortable bedroomsPeaceful surroundingsSpace and privacy
- 67 days
- 164
- 3
Zillow last checked:
Listing updated:
Listed by:
Ayla Moore,
RE/MAX Realty Professionals Ltd. - Port Aux Basque
Source: Newfoundland and Labrador AR,MLS®#: 1300750
Facts & features
Interior
Bedrooms & bathrooms
- Bedrooms: 3
- Bathrooms: 2
- Full bathrooms: 2
Bedroom
- Level: Main
- Area: 108 Square Feet
- Dimensions: 12 X 9
Bedroom
- Level: Main
- Area: 109.25 Square Feet
- Dimensions: 11.5 X 9.5
Bathroom
- Level: Main
- Area: 68 Square Feet
- Dimensions: 8.5 X 8
Other
- Level: Main
- Area: 144 Square Feet
- Dimensions: 12 X 12
Bonus room
- Level: Lower
- Area: 36.4 Square Feet
- Dimensions: 6.5 X 5.6
Other
- Level: Main
- Area: 36 Square Feet
- Dimensions: 6 X 6
Kitchen
- Level: Main
- Area: 232.5 Square Feet
- Dimensions: 15.5 X 15
Other
- Level: Main
- Area: 376 Square Feet
- Dimensions: 23.5 X 16
Other
- Level: Main
- Area: 32.5 Square Feet
- Dimensions: 5 X 6.5
Utility room
- Level: Lower
- Area: 97.5 Square Feet
- Dimensions: 15 X 6.5
Heating
- Baseboard, Electric, Wood
Cooling
- Electric
Appliances
- Included: Dishwasher, Refrigerator, Microwave, Stove, Washer, Dryer
Features
- Flooring: Cushion/Tile/Lino, Hardwood
- Windows: Window Coverings
Interior area
- Total structure area: 2,728
- Total interior livable area: 2,728 sqft
Property
Parking
- Parking features: Attached, Double
- Has garage: Yes
- Has uncovered spaces: Yes
Features
- Levels: Two
- Patio & porch: Patio
- Has view: Yes
- On waterfront: Yes
- Waterfront features: Stream/Pond
Lot
- Size: 6,800 Square Feet
- Dimensions: 6800 Sq Ft
- Features: Highway Access, Recreation Nearby, Views
Details
- Zoning description: Residential
Construction
Type & style
- Home type: SingleFamily
- Property subtype: Retail, Single Family Residence
Materials
- Vinyl Siding
- Foundation: Concrete, Fully Developed
- Roof: Shingle - Asphalt
Condition
- Year built: 1995
Utilities & green energy
- Sewer: Public Sewer
- Water: Community
- Utilities for property: Electricity Connected
Community & HOA
Location
- Region: Burnt Islands
Financial & listing details
- Price per square foot: C$71/sqft
- Annual tax amount: C$889
- Date on market: 7/24/2026
Price history
Price history is unavailable.
Public tax history
Tax history is unavailable.
Climate risks
Neighborhood: A0M
Nearby schools
GreatSchools rating
No schools nearby
We couldn't find any schools near this home.
Schools provided by the listing agent
- District: Western South
Source: Newfoundland and Labrador AR. This data may not be complete. We recommend contacting the local school district to confirm school assignments for this home.
- C$169,9003 bd2 ba1.9k sqft102 Main Rd, Rose Blanche, NL A0M1P0New Construction
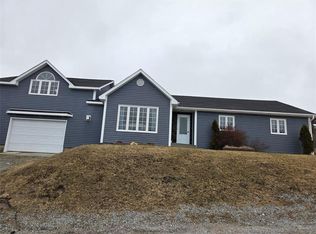
- C$130,0004 bd2 ba2k sqft54 Harbour Le Cou Rd, Rose Blache, NL A0M1P0New Construction

- $---- bd-- ba960 sqft1375 River Rd APT 4E, Edgewater, NJ 07020Off Market
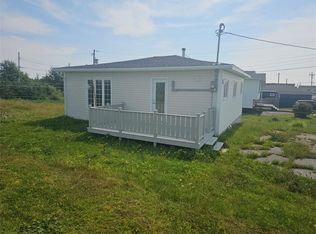
- C$89,0002 bd1 ba810 sqft81 Main St, Burnt Islands, NL A0M1B0For Sale
Similar homes
- C$169,9003 bd2 ba1.9k sqft102 Main Road, Rose Blanche, NL A0M1P0New ConstructionMLS ID #1297392, Ayla Moore, RE/MAX Realty Professionals Ltd. - Port Aux Basque. Newfoundland and Labrador AR
- C$130,0004 bd2 ba2k sqft54 Harbour Le Cou Road, Rose Blache, NL A0M1P0New ConstructionMLS ID #1296868, Ayla Moore, RE/MAX Realty Professionals Ltd. - Port Aux Basque. Newfoundland and Labrador AR
