Welcome to this very well-maintained bungalow in the charming coastal community of Isle aux Morts. This inviting 2-bedroom, 1-bathroom home features a spacious living room with beautiful hardwood floors and two generously sized bedrooms. The kitchen offers custom oak cabinetry, a tile backsplash, dishwasher, and modern stainless-steel appliances, all included in the sale. Efficiently heated with a ducted heat pump system, the home also benefits from air conditioning for year-round comfort. Situated on a large lot just under one acre, there is plenty of outdoor space for gardening, entertaining, or simply enjoying the peaceful surroundings. A large shed at the rear of the property, with a little TLC, could be transformed into a very functional space for storage, a workshop, or other uses. Conveniently located within walking distance of the school, this property is an excellent choice for a small family, first-time buyer, or anyone looking for a comfortable and well-maintained home in a quiet coastal community.
For sale
Price cut: C$10K (9/15)
C$89,000
81 Main Street, Isle Aux Morts, NL A0M1J0
2beds
810sqft
Single Family Residence
Built in 1957
-- sqft lot
$-- Zestimate®
C$110/sqft
C$-- HOA
What's special
Beautiful hardwood floorsTwo generously sized bedroomsCustom oak cabinetryTile backsplashModern stainless-steel appliancesDucted heat pump system
- 47 days
- 32
- 4
Zillow last checked:
Listing updated:
Listed by:
Scott Strickland,
Hanlon Realty
Source: Newfoundland and Labrador AR,MLS®#: 1301775
Facts & features
Interior
Bedrooms & bathrooms
- Bedrooms: 2
- Bathrooms: 1
- Full bathrooms: 1
Bedroom
- Level: Main
- Area: 102 Square Feet
- Dimensions: 12x8.5
Bathroom
- Level: Main
- Area: 48 Square Feet
- Dimensions: 8x6
Other
- Level: Main
- Area: 127.5 Square Feet
- Dimensions: 15x8.5
Eat in kitchen
- Level: Main
- Area: 26 Square Feet
- Dimensions: 13x2
Laundry
- Level: Main
- Area: 20 Square Feet
- Dimensions: 4x5
Living room
- Level: Main
- Area: 165 Square Feet
- Dimensions: 15x11
Heating
- Electric, Heat Pump
Cooling
- Electric, Heat Pump
Appliances
- Included: Dishwasher, Refrigerator, Microwave, Stove, Washer, Dryer
Features
- Flooring: Cushion/Tile/Lino, Hardwood
- Windows: Window Coverings
- Basement: Crawl Space
Interior area
- Total structure area: 810
- Total interior livable area: 810 sqft
Property
Parking
- Parking features: None
- Has uncovered spaces: Yes
Features
- Water view: Year Round Road Access
Lot
- Dimensions: 0.40 HA
- Features: Cleared, Level, 0.5 -0.99 Acres
Details
- Additional structures: Shed(s)
- Zoning description: rural
Construction
Type & style
- Home type: SingleFamily
- Architectural style: Bungalow
- Property subtype: Single Family Residence
Materials
- Vinyl Siding
- Foundation: Combination, Concrete, Low, Pillar/Post/Pier
- Roof: Shingle - Asphalt
Condition
- Year built: 1957
Utilities & green energy
- Sewer: Other
- Water: Public
Community & HOA
Location
- Region: Burnt Islands
Financial & listing details
- Price per square foot: C$110/sqft
- Annual tax amount: C$920
- Date on market: 8/13/2026
Price history
Price history is unavailable.
Public tax history
Tax history is unavailable.
Climate risks
Neighborhood: A0M
Nearby schools
GreatSchools rating
No schools nearby
We couldn't find any schools near this home.
Schools provided by the listing agent
- District: Western South
Source: Newfoundland and Labrador AR. This data may not be complete. We recommend contacting the local school district to confirm school assignments for this home.
- C$238,5005 bd3 ba2.4k sqft6 Macdonald Dr, Channel Pt Aux Basques, NL A0M1C0For Sale
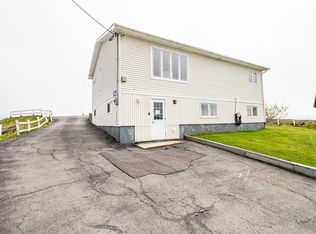
- C$99,0002 bd1 ba924 sqft70 Legallais St, Channel Pt Aux Basques, NL A0M1C0For Sale

- C$225,0004 bd2 ba2k sqft10 Braggs Ln, Channel Pt Aux Basques, NL A0M1C0For Sale

- C$179,9003 bd1 ba1.5k sqft53 Legallais St, Channel Pt Aux Basques, NL A0M1C0For Sale

Similar homes
- C$119,9003 bd1 ba1.1k sqft118 MAIN Street, Port Aux Basques, NL A0M1C0For Sale
 MLS ID #1303248, Lloyd Francis, Royal LePage NL Realty Limited. Newfoundland and Labrador AR
 - C$94,9002 bd1 ba876 sqft3A Walters Lane, Channel-Port Aux Basques, NL A0M1C0For Sale
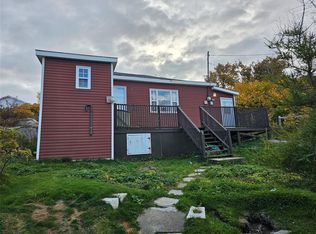 MLS ID #1291750, Scott Strickland, Hanlon Realty. Newfoundland and Labrador AR
 - C$54,0002 bd1 ba600 sqft8 Buttons Road, Port Aux Basques, NL A0M1C0For Sale
 MLS ID #1303072, Lloyd Francis, Royal LePage NL Realty Limited. Newfoundland and Labrador AR
