Privacy, Coastal Views & Great Value! Meticulously maintained 3-bedroom, 1.5-bath bungalow situated on a large lot with beautiful landscaping and stunning views of the coast now available in Burnt Islands! The home features a modern galley-style kitchen with custom cabinetry, a glass tile backsplash, and all major appliances included. Enjoy spacious and inviting living and dining areas, perfect for relaxing or entertaining. The primary bathroom offers a luxurious soaker tub and a separate corner shower, while the generously sized bedrooms provide plenty of closet space. The lower level adds even more living space, featuring a large rec room complete with a bar, a convenient half bath, laundry room, storage room, and a spacious mudroom with direct access to the backyard. Outside, you'll find a large paved driveway that wraps around the home and leads to a 16' x 20' garage. The private backyard is perfect for enjoying the outdoors, complete with a firepit and breathtaking coastal views. Additional peace of mind comes with a new metal roof installed in 2023. Privacy, beautiful views, spacious living, and exceptional value — this property is one you won't want to miss!
For sale
C$199,000
14 Main Street, Burnt Islands, NL A0M1B0
3beds
2,204sqft
Single Family Residence
Built in 1980
1,118 Square Feet Lot
$-- Zestimate®
C$90/sqft
C$-- HOA
What's special
Coastal viewsLarge lotBeautiful landscapingModern galley-style kitchenCustom cabinetryGlass tile backsplashAll major appliances included
- 13 days
- 43
- 1
Zillow last checked:
Listing updated:
Listed by:
Scott Strickland,
Hanlon Realty
Source: Newfoundland and Labrador AOR,MLS®#: 1304647
Facts & features
Interior
Bedrooms & bathrooms
- Bedrooms: 3
- Bathrooms: 2
- Full bathrooms: 1
- 1/2 bathrooms: 1
Bedroom
- Level: Main
- Area: 100 Square Feet
- Dimensions: 10x10
Bedroom
- Level: Main
- Area: 110 Square Feet
- Dimensions: 10x11
Bathroom
- Level: Basement
- Area: 60 Square Feet
- Dimensions: 10x6
Other
- Level: Main
- Area: 143 Square Feet
- Dimensions: 11x13
Dining room
- Level: Main
- Area: 105.33 Square Feet
- Dimensions: 8x13'2"
Kitchen
- Level: Main
- Area: 110 Square Feet
- Dimensions: 10x11
Laundry
- Level: Basement
- Area: 60 Square Feet
- Dimensions: 10x6
Living room
- Level: Main
- Area: 16 Square Feet
- Dimensions: 4x4
Other
- Level: Basement
- Area: 189 Square Feet
- Dimensions: 27x7
Porch
- Level: Main
- Area: 16 Square Feet
- Dimensions: 4x4
Recreation room
- Level: Basement
- Area: 322 Square Feet
- Dimensions: 24x13'5"
Storage
- Level: Basement
- Area: 120 Square Feet
- Dimensions: 12x10
Heating
- Baseboard, Electric
Cooling
- Electric
Appliances
- Included: Dishwasher, Refrigerator, Stove, Washer, Dryer
Features
- Flooring: Cushion/Tile/Lino, Laminate
- Basement: Walk-Out Access
Interior area
- Total structure area: 2,204
- Total interior livable area: 2,204 sqft
Property
Parking
- Parking features: Detached, Wired
- Has garage: Yes
- Has uncovered spaces: Yes
Features
- Has view: Yes
- Water view: Year Round Road Access
Lot
- Size: 1,118 Square Feet
- Dimensions: 1118.7 sq m
- Features: Cleared, Hillside, Landscaped, Private, Rear Yard Access (Vechicle), Views
Details
- Zoning description: rural
Construction
Type & style
- Home type: SingleFamily
- Architectural style: Bungalow
- Property subtype: Single Family Residence
Materials
- Vinyl Siding
- Foundation: Concrete, Fully Developed
- Roof: Metal
Condition
- Year built: 1980
Utilities & green energy
- Sewer: Public Sewer
- Water: Public
Community & HOA
Location
- Region: Burnt Islands
Financial & listing details
- Price per square foot: C$90/sqft
- Annual tax amount: C$644
- Date on market: 10/21/2026
Price history
Price history is unavailable.
Public tax history
Tax history is unavailable.
Climate risks
Neighborhood: A0M
Nearby schools
GreatSchools rating
No schools nearby
We couldn't find any schools near this home.
Schools provided by the listing agent
- District: Western South
Source: Newfoundland and Labrador AOR. This data may not be complete. We recommend contacting the local school district to confirm school assignments for this home.
Similar homes
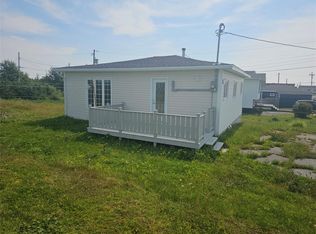
- C$195,0003 bd2 ba2.7k sqft53 Main Road, Rose Blanche, NL A0M1P0For Sale
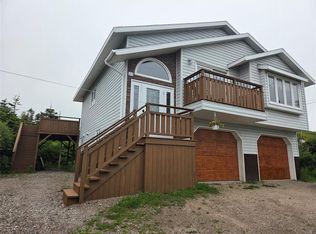 MLS ID #1300750, Ayla Moore, RE/MAX Realty Professionals Ltd. - Port Aux Basque. Newfoundland and Labrador AOR
- C$179,0003 bd2 ba1.8k sqft1 Elizabeth Avenue, Channel Port Aux Basques, NL A0M1C0For Sale
 MLS ID #1304050, Lloyd Francis, Royal LePage NL Realty Limited. Newfoundland and Labrador AOR
- C$225,0004 bd2 ba2k sqft10 Braggs Lane, Channel-Port-Aux-Basques, NL A0M1C0For Sale
 MLS ID #1296013, Scott Strickland, Hanlon Realty. Newfoundland and Labrador AOR
- C$169,9003 bd2 ba1.9k sqft102 Main Road, Rose Blanche, NL A0M1P0New Construction
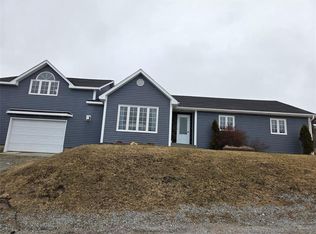 MLS ID #1297392, Ayla Moore, RE/MAX Realty Professionals Ltd. - Port Aux Basque. Newfoundland and Labrador AOR
