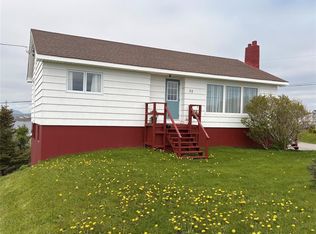
Welcome to 11 LeGallais Street – Stunning Ocean Views & Extensive Renovations Throughout! This beautifully updated bungalow offers breathtaking views of the Gulf and has undergone numerous renovations, making it truly move-in ready. Situated in a desirable downtown location, you'll enjoy watching the ferry come and go while taking in the ever-changing ocean scenery. The main floor features a bright and inviting living room highlighted by an electric fireplace and stylish shiplap accents. The newly renovated kitchen boasts custom cabinetry and includes all new kitchen appliances. Three spacious bedrooms and a completely updated bathroom complete the main level. New flooring and modern light fixtures have been installed throughout both levels of the home. Downstairs, you'll find a large recreation room, a spacious three-piece bathroom with laundry area, and a versatile bonus room that can serve as a home office, spare bedroom, hobby room, or utility space. A convenient 300-square-foot attached garage provides additional storage and functionality. The attic offers an abundance of storage space, while recent exterior upgrades include new vinyl siding, a newly constructed front deck, and a new basement garage door. Comfort and energy efficiency are enhanced by a 24,000 BTU heat pump installed in 2024. With extensive upgrades throughout, incredible ocean views, large paved driveway, and a prime downtown location, this property is a must-see for anyone seeking comfort, style, and coastal living.
For sale
Price cut: C$10K (8/4)
C$259,900
11 LeGallais Street, Channel-Port Aux Basques, Nl, NL A0M1C0
3beds
1,991sqft
Single Family Residence
Built in 1981
586 Square Feet Lot
$-- Zestimate®
C$131/sqft
C$-- HOA
What's special
Stunning ocean viewsBeautifully updated bungalowElectric fireplaceStylish shiplap accentsNewly renovated kitchenCustom cabinetryAll new kitchen appliances
- 39 days |
- 17 |
- 0 |
Zillow last checked:
Listing updated:
Listed by:
Scott Strickland,
Hanlon Realty
Source: Newfoundland and Labrador AR,MLS®#: 1300072
Facts & features
Interior
Bedrooms & bathrooms
- Bedrooms: 3
- Bathrooms: 2
- Full bathrooms: 2
Bedroom
- Level: Main
- Area: 96 Square Feet
- Dimensions: 12x8
Bedroom
- Level: Main
- Area: 144 Square Feet
- Dimensions: 12x12
Bathroom
- Level: Main
- Area: 65 Square Feet
- Dimensions: 10x6.5
Bathroom
- Level: Basement
- Area: 104 Square Feet
- Dimensions: 13x8
Other
- Level: Main
- Area: 103.4 Square Feet
- Dimensions: 11x9.4
Dining room
- Level: Main
- Area: 104 Square Feet
- Dimensions: 13x8
Kitchen
- Level: Main
- Area: 110 Square Feet
- Dimensions: 11x10
Living room
- Level: Main
- Area: 234 Square Feet
- Dimensions: 18x13
Office
- Level: Basement
- Area: 204 Square Feet
- Dimensions: 17x12
Pantry
- Level: Main
- Area: 40 Square Feet
- Dimensions: 5x8
Recreation room
- Level: Basement
- Area: 206.34 Square Feet
- Dimensions: 11.4x18.10
Heating
- Baseboard, Electric, Heat Pump
Cooling
- Electric, Heat Pump
Appliances
- Included: Dishwasher, Refrigerator, Stove, Washer, Dryer
Features
- Fireplace(s)
- Flooring: Cushion/Tile/Lino, Laminate
- Basement: Full,Walk-Out Access
- Has fireplace: Yes
Interior area
- Total structure area: 2,291
- Total interior livable area: 1,991 sqft
Property
Parking
- Parking features: Attached
- Has garage: Yes
- Has uncovered spaces: Yes
Features
- Levels: Split Entry
- Patio & porch: Deck/Patio, Patio
- Has view: Yes
- View description: Ocean
- Has water view: Yes
- Water view: Ocean,Year Round Road Access
Lot
- Size: 586 Square Feet
- Dimensions: 586.2 sq m
- Features: Landscaped, Level, Recreation Nearby, Views
Details
- Zoning description: res/com
Construction
Type & style
- Home type: SingleFamily
- Architectural style: Bungalow
- Property subtype: Single Family Residence
Materials
- Vinyl Siding
- Foundation: Concrete, Fully Developed
- Roof: Fiberglass
Condition
- Year built: 1981
Utilities & green energy
- Sewer: Public Sewer
- Water: Public
- Utilities for property: Cable Connected, Electricity Connected, High Speed Internet, Phone Connected
Community & HOA
Location
- Region: Isle Aux Morts
Financial & listing details
- Price per square foot: C$131/sqft
- Annual tax amount: C$1,217
- Date on market: 7/8/2026
Price history
Price history is unavailable.
Public tax history
Tax history is unavailable.
Climate risks
Neighborhood: A0M
Nearby schools
GreatSchools rating
No schools nearby
We couldn't find any schools near this home.
Schools provided by the listing agent
- District: Western South
Source: Newfoundland and Labrador AR. This data may not be complete. We recommend contacting the local school district to confirm school assignments for this home.
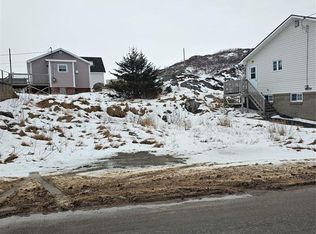
- C$16,000-- sqft35 Legallais St, Channel Pt Aux Basques, NL A0M1C0Lot/Land
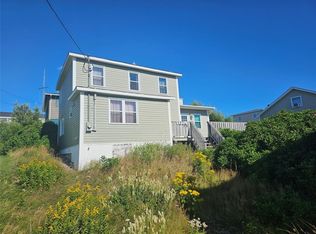
- C$109,9004 bd1 ba1.2k sqft127 Main St #A, Burnt Islands, NL A0M1B0For Sale
- C$153,0004 bd1 ba1.5k sqft1 Clement Cres, Channel Pt Aux Basques, NL A0M1C0For Sale

- C$159,0003 bd1 ba1.1k sqft118 Main St, Burnt Islands, NL A0M1B0For Sale

- C$189,0003 bd2 ba1.8k sqft1 Elizabeth St, Isle Aux Morts, NL A0M1J0For Sale
- C$155,0002 bd1 ba912 sqft9 Knotts Ln, Pt Aux Basques, NL A0M1C0New Construction
- C$179,9003 bd1 ba1.5k sqft53 Legallais St, Channel Pt Aux Basques, NL A0M1C0For Sale
- C$96,0004 bd2 ba1.3k sqft27 Water St W, Channel Pt Aux Basques, NL A0M1C0For Sale
Similar homes
- C$234,9004 bd2 ba2k sqft10 Braggs Lane, Channel-Port-Aux-Basques, NL A0M1C0For Sale
 MLS ID #1296013, Scott Strickland, Hanlon Realty. Newfoundland and Labrador AR
 - C$238,5005 bd3 ba2.4k sqft6 MacDonald Drive, Port Aux Basques, NL A0M1C0For Sale
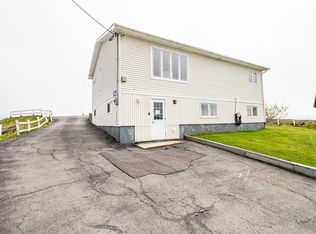 MLS ID #1299325, Ayla Moore, RE/MAX Realty Professionals Ltd. - Port Aux Basque. Newfoundland and Labrador AR
 - C$189,0003 bd2 ba1.8k sqft1 Elizabeth Avenue, Channel Port Aux Basques, NL A0M1C0For Sale
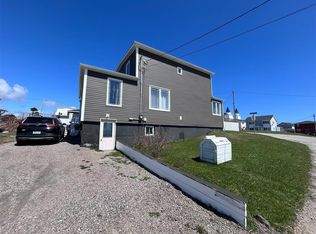 MLS ID #1297972, Lloyd Francis, Royal LePage NL Realty Limited. Newfoundland and Labrador AR
 - C$250,0005 bd2 ba2k sqft52 Grand Bay Road, Port Aux Basques, NL A0M1C0For Sale
 MLS ID #1299272, Lloyd Francis, Royal LePage NL Realty Limited. Newfoundland and Labrador AR
 - C$179,9003 bd1 ba1.5k sqft53 LeGallais Street, Channel-Port Aux Basques, NL A0M1C0For SaleMLS ID #1296881, Scott Strickland, Hanlon Realty. Newfoundland and Labrador AR
- C$159,0003 bd1 ba1.1k sqft118 MAIN Street, Port Aux Basques, NL A0M1C0For SaleMLS ID #1295215, Lloyd Francis, Royal LePage NL Realty Limited. Newfoundland and Labrador AR
- C$298,8004 bd2 ba2.5k sqft13 Grandview Crescent, Port Aux Basques, NL A0M1C0For SaleMLS ID #1298948, Lloyd Francis, Royal LePage NL Realty Limited. Newfoundland and Labrador AR
- C$245,0004 bd2 ba2k sqft10 Main Road, Cape Ray, NL A0N1C0For SaleMLS ID #1298545, Lloyd Francis, Royal LePage NL Realty Limited. Newfoundland and Labrador AR
- C$153,0004 bd1 ba1.5k sqft1 Clement Crescent, Channel Port Aux Basques, NL A0M1C0For SaleMLS ID #1294851, Ayla Moore, RE/MAX Realty Professionals Ltd. - Port Aux Basque. Newfoundland and Labrador AR
- C$329,0003 bd1 ba1.1k sqft5 SEAWARDS Lane, Port Aux Basques, NL A0M1C0For SaleMLS ID #1299205, Lloyd Francis, Royal LePage NL Realty Limited. Newfoundland and Labrador AR
- C$139,9002 bd2 ba1.2k sqft54 LeGallais Street, Port Aux Basques, NL A0M1C0For SaleMLS ID #1296819, Lloyd Francis, Royal LePage NL Realty Limited. Newfoundland and Labrador AR
- C$169,0005 bd1 ba2k sqft85 LeGrow Street, Port Aux Basques, NL A0M1C0For SaleMLS ID #1299333, Lloyd Francis, Royal LePage NL Realty Limited. Newfoundland and Labrador AR
- C$169,0003 bd1 ba1k sqft1 Second Avenue, Port Aux Basques, NL A0M1C0For SaleMLS ID #1297469, Ayla Moore, RE/MAX Realty Professionals Ltd. - Port Aux Basque. Newfoundland and Labrador AR
- C$139,9002 bd2 ba1.7k sqft2 First Avenue, Channel-Port Aux Basques, NL A0M1C0For SaleMLS ID #1286546, Scott Strickland, Hanlon Realty. Newfoundland and Labrador AR
- C$379,0005 bd3 ba2.4k sqft6 Sunset Drive, Port Aux Basques, NL A0M1C0For SaleMLS ID #1296145, Lloyd Francis, Royal LePage NL Realty Limited. Newfoundland and Labrador AR
- C$330,0004 bd3 ba2.8k sqft40 SMALLWOOD Drive, Port Aux Basques, NL A0M1C0For SaleMLS ID #1281324, Scott Strickland, Hanlon Realty. Newfoundland and Labrador AR
- C$229,9003 bd2 ba1.2k sqft15 Cow Path Road, Macdougalls Gulch, NL A0N1W0For SaleMLS ID #1289578, Ayla Moore, RE/MAX Realty Professionals Ltd. - Port Aux Basque. Newfoundland and Labrador AR
