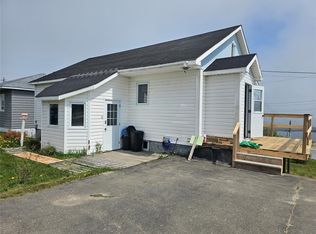
Now available, this well-cared-for 3-bedroom bungalow offering comfort, functionality, and excellent value. As you enter the side entrance of the home, a spacious front porch provides ample closet space, while the back deck with awning creates a wonderful spot to relax or entertain outdoors. Inside, the galley-style kitchen features elegant tile and custom oak cabinetry, offering both charm and practicality. The bright, spacious living room and dining area showcase beautiful hardwood floors and provide a welcoming space for family and guests. An adjoining hallway leads to three comfortable bedrooms and the main bathroom. The partially finished basement adds valuable additional living and working space, including a dedicated laundry room along with plenty of room for storage or a workshop. New heat pumps on both levels provide efficient heating and cooling throughout the home. For added peace of mind, a Generac backup generator powers almost everything in the home during power outages. Outside, a storage shed provides even more convenient storage. Situated in a quiet neighborhood, this well-maintained home offers a great combination of comfort, practicality, and value. A wonderful opportunity for buyers looking for a move-in-ready home with plenty of useful space and thoughtful features.
For sale
C$155,000
1 Second Avenue, Channel-Port Aux Basques, NL A0M1C0
3beds
1,976sqft
Single Family Residence
Built in 1961
370 Square Feet Lot
$-- Zestimate®
C$78/sqft
C$-- HOA
What's special
Spacious front porchBack deck with awningGalley-style kitchenElegant tileCustom oak cabinetryDining areaBeautiful hardwood floors
- 53 days
- 12
- 0
Zillow last checked:
Listing updated:
Listed by:
Scott Strickland,
Hanlon Realty
Source: Newfoundland and Labrador AOR,MLS®#: 1303224
Facts & features
Interior
Bedrooms & bathrooms
- Bedrooms: 3
- Bathrooms: 1
- Full bathrooms: 1
Bedroom
- Level: Main
- Area: 110.25 Square Feet
- Dimensions: 10'6" x 10'6"
Bedroom
- Level: Main
- Area: 73.5 Square Feet
- Dimensions: 7x10'6"
Bathroom
- Level: Main
- Area: 44.5 Square Feet
- Dimensions: 7'5"x6
Other
- Level: Main
- Area: 165.54 Square Feet
- Dimensions: 14'6"x11'5"
Foyer
- Level: Main
- Area: 72 Square Feet
- Dimensions: 9x8
Kitchen
- Level: Main
- Area: 115 Square Feet
- Dimensions: 10x11'6"
Other
- Level: Main
- Area: 280 Square Feet
- Dimensions: 20x14
Porch
- Level: Main
- Area: 39 Square Feet
- Dimensions: 6x6'6"
Heating
- Baseboard, Electric, Heat Pump
Cooling
- Electric, Heat Pump
Appliances
- Included: Dishwasher, Refrigerator, Microwave, Stove, Washer, Dryer
Features
- Flooring: Cushion/Tile/Lino, Hardwood, Laminate
- Windows: Window Coverings
Interior area
- Total structure area: 1,976
- Total interior livable area: 1,976 sqft
Property
Parking
- Parking features: None
- Has uncovered spaces: Yes
Features
- Patio & porch: Deck/Patio, Patio
- Has view: Yes
- View description: Ocean
- Has water view: Yes
- Water view: Ocean
Lot
- Size: 370 Square Feet
- Dimensions: 370.6 sq m
- Features: Landscaped, Recreation Nearby, Views
Details
- Additional structures: Shed(s)
- Zoning description: res
- Other equipment: Air Exchanger
Construction
Type & style
- Home type: SingleFamily
- Architectural style: Bungalow
- Property subtype: Single Family Residence
Materials
- Vinyl Siding
- Foundation: Concrete, Low, Partially Developed
- Roof: Shingle - Asphalt
Condition
- Year built: 1961
Utilities & green energy
- Sewer: Public Sewer
- Water: Public
Community & HOA
Location
- Region: Channel Pt Aux Basques
Financial & listing details
- Price per square foot: C$78/sqft
- Annual tax amount: C$882
- Date on market: 9/17/2026
Price history
Price history is unavailable.
Public tax history
Tax history is unavailable.
Climate risks
Neighborhood: A0N
Nearby schools
GreatSchools rating
No schools nearby
We couldn't find any schools near this home.
Schools provided by the listing agent
- District: Western South
Source: Newfoundland and Labrador AOR. This data may not be complete. We recommend contacting the local school district to confirm school assignments for this home.
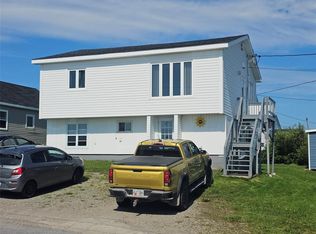
- C$139,9002 bd2 ba1.7k sqft2 1st Ave, Channel Pt Aux Basques, NL A0N1K0For Sale
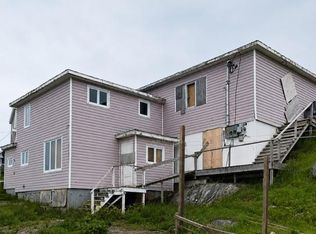
- C$190,0006 bd-- ba2.1k sqft92 Regional St, Channel Pt Aux Basques, NL A0N1K0For Sale
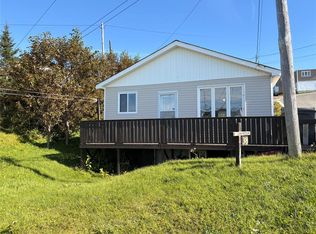
- C$16,0004 bd1 ba2.1k sqft4 Lakeshore Rd, Channel Pt Aux Basques, NL A0M1C0For Sale
- C$68,0002 bd1 ba1.2k sqft38 Brook St, Channel Pt Aux Basques, NL A0N1K0Pending
Similar homes
- C$139,9002 bd2 ba1.7k sqft2 First Avenue, Channel-Port Aux Basques, NL A0M1C0For SaleMLS ID #1286546, Scott Strickland, Hanlon Realty. Newfoundland and Labrador AOR
- C$152,9004 bd1 ba1.5k sqft1 Clement Crescent, Channel Port Aux Basques, NL A0M1C0For Sale
 MLS ID #1303420, Ayla Moore, RE/MAX Realty Professionals Ltd. - Port Aux Basque. Newfoundland and Labrador AOR
- C$149,9005 bd1 ba2k sqft85 LeGrow Street, Port Aux Basques, NL A0M1C0For Sale
 MLS ID #1299333, Brenda Payne, Royal LePage NL Realty-Deer Lake. Newfoundland and Labrador AOR
- C$179,0003 bd2 ba1.8k sqft1 Elizabeth Avenue, Channel Port Aux Basques, NL A0M1C0For Sale
 MLS ID #1304050, Lloyd Francis, Royal LePage NL Realty Limited. Newfoundland and Labrador AOR
