Welcome to 79 Main Street in the heart of downtown Channel-Port aux Basques. This beautifully maintained bungalow offers breathtaking ocean views and a front-row seat to watch the Marine Atlantic ferry enter and leave the harbour each day. The main floor features a bright kitchen and dining area, three comfortable bedrooms, a spacious living room with panoramic views of the Gulf, and an updated bathroom complete with a sit-in shower. The lower level offers excellent flexibility with a laundry area, a bonus room that could serve as a spare bedroom, home office, or utility room, a large storage closet, and plenty of undeveloped space ready for your personal touch. Included in the sale are the kitchen appliances, washer, and dryer. The home is serviced by a 200-amp electrical panel, providing peace of mind and capacity for future upgrades. Situated on a large lot in a convenient downtown location, this property also includes a storage shed for additional space. Whether you're enjoying your morning coffee while taking in the spectacular ocean views or watching the ferries come and go, this charming home offers a unique opportunity to enjoy coastal living at its finest.
For sale
Price cut: C$20K (8/28)
C$109,000
79 Main Street, Channel-Port Aux Basques, NL A0M1C0
3beds
1,460sqft
Single Family Residence
Built in 1975
936 Square Feet Lot
$-- Zestimate®
C$75/sqft
C$-- HOA
What's special
Breathtaking ocean viewsThree comfortable bedroomsLaundry areaBonus roomLarge storage closetLarge lotSpectacular ocean views
- 72 days
- 43
- 0
Zillow last checked:
Listing updated:
Listed by:
Scott Strickland,
Hanlon Realty
Source: Newfoundland and Labrador AR,MLS®#: 1300059
Facts & features
Interior
Bedrooms & bathrooms
- Bedrooms: 3
- Bathrooms: 1
- Full bathrooms: 1
Bedroom
- Level: Main
- Area: 80.75 Square Feet
- Dimensions: 8.5x9.5
Bedroom
- Level: Main
- Area: 100 Square Feet
- Dimensions: 10x10
Bedroom
- Level: Main
- Area: 72 Square Feet
- Dimensions: 9x8
Bathroom
- Level: Main
- Area: 50 Square Feet
- Dimensions: 10x5
Kitchen
- Level: Main
- Area: 136.5 Square Feet
- Dimensions: 15x9.10
Laundry
- Level: Basement
- Area: 120 Square Feet
- Dimensions: 12x10
Living room
- Level: Main
- Area: 195 Square Feet
- Dimensions: 15x13
Other
- Level: Basement
- Area: 153 Square Feet
- Dimensions: 17x9
Storage
- Level: Basement
- Area: 169.1 Square Feet
- Dimensions: 17.8x9.5
Storage
- Level: Basement
- Area: 40 Square Feet
- Dimensions: 10x4
Utility room
- Level: Basement
- Area: 96 Square Feet
- Dimensions: 12x8
Heating
- Electric, Forced Air
Cooling
- Electric
Appliances
- Included: Refrigerator, Stove, Washer, Dryer
Features
- Central Vacuum
- Flooring: Carpet, Cushion/Tile/Lino
- Basement: Walk-Out Access
Interior area
- Total structure area: 1,460
- Total interior livable area: 1,460 sqft
Property
Parking
- Parking features: None
- Has uncovered spaces: Yes
Features
- Patio & porch: Deck/Patio, Patio
- Has view: Yes
- View description: Ocean
- Has water view: Yes
- Water view: Ocean
Lot
- Size: 936 Square Feet
- Dimensions: 936.1 sq m
- Features: Hillside, Private, Recreation Nearby, Shopping Nearby
Details
- Additional structures: Shed(s)
- Zoning description: res
- Other equipment: Air Exchanger
Construction
Type & style
- Home type: SingleFamily
- Architectural style: Bungalow
- Property subtype: Single Family Residence
Materials
- Vinyl Siding
- Foundation: Block, Partial, Partially Developed
- Roof: Shingle - Asphalt
Condition
- Year built: 1975
Utilities & green energy
- Sewer: Public Sewer
- Water: Public
Community & HOA
Location
- Region: Burnt Islands
Financial & listing details
- Price per square foot: C$75/sqft
- Annual tax amount: C$1,027
- Date on market: 7/8/2026
Price history
Price history is unavailable.
Public tax history
Tax history is unavailable.
Climate risks
Neighborhood: A0M
Nearby schools
GreatSchools rating
No schools nearby
We couldn't find any schools near this home.
Schools provided by the listing agent
- District: Western South
Source: Newfoundland and Labrador AR. This data may not be complete. We recommend contacting the local school district to confirm school assignments for this home.
- C$179,0003 bd2 ba1.8k sqft1 Elizabeth St, Isle Aux Morts, NL A0M1J0For Sale

- C$109,9004 bd1 ba1.2k sqft127 Main St #A, Burnt Islands, NL A0M1B0For Sale
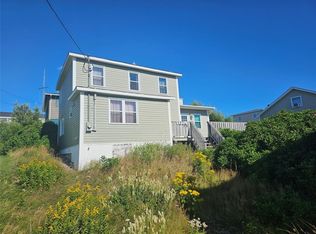
- C$254,9003 bd2 ba1.9k sqft11 Legallais St, Isle Aux Morts, NL A0M1J0For Sale
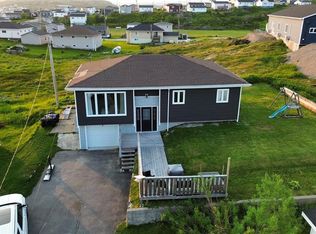
- C$94,9002 bd1 ba876 sqft3 A Walters Ln, Channel Pt Aux Basques, NL A0N1K0For Sale
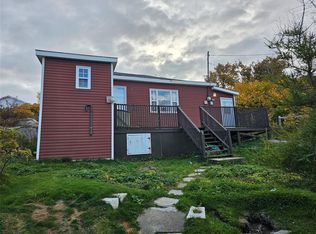
Similar homes
- C$119,9003 bd1 ba1.1k sqft118 MAIN Street, Port Aux Basques, NL A0M1C0For Sale
 MLS ID #1303248, Lloyd Francis, Royal LePage NL Realty Limited. Newfoundland and Labrador AR
 - C$109,9004 bd1 ba1.2k sqft127 A Main Street, Port Aux Basques, NL A0M1C0For SaleMLS ID #1301578, Lloyd Francis, Royal LePage NL Realty Limited. Newfoundland and Labrador AR
- C$155,0003 bd1 ba1.9k sqft1 Second Avenue, Channel-Port Aux Basques, NL A0M1C0For Sale
 MLS ID #1303224, Scott Strickland, Hanlon Realty. Newfoundland and Labrador AR
 - C$135,0002 bd1 ba875 sqft6A Knox Avenue, Channel-Port Aux Basques, NL A0M1C0For Sale
 MLS ID #1301296, Scott Strickland, Hanlon Realty. Newfoundland and Labrador AR
