Skip main navigation
Off market
Street View
  • $641,600

    1 Zimmerman Way, Ellington, CT 06029

    3beds
    2,171sqft
    SingleFamily
    Built in 2008
    0.93 Acres Lot
    $641,600 Zestimate®
    $296/sqft
    $3,310 Estimated rent

    Home value

    $641,600

    $610,000 - $674,000

    $3,310/mo

    Zestimate® history
    Loading
    Loading...

    Owner options

    List your home for rent

    $3,310/mo

    Rent Zestimate®

    Find your next renter with Zillow Rental Manager. Plus, with online applications, you can quickly screen prospective tenants – for free.

    Learn more

    $3,310/mo

    Rent Zestimate®

    Refinance and save

    $4,518/mo

    Est. payment

    Refinancing to a lower rate could help reduce your monthly payments and save thousands over the life of the loan.

    See today's rates

    $4,518/mo

    Est. payment

    Explore your selling options

    Work with a Zillow partner agent

    Leverage their expertise and Zillow's premium Showcase listings to get your home seen by more buyers.

    Get started

    List with your own agent

    Get your home in front of millions of buyers by listing it on Zillow.

    Learn how to do it

    Sell it yourself

    Take full control of how buyers see your home on Zillow by listing For Sale by Owner (FSBO).

    List your home

    What's special

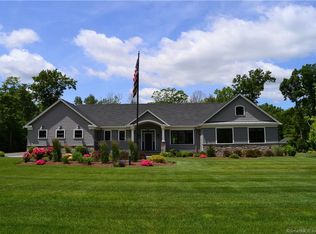
    Impeccable 2171 sq. ft Ranch located in desirable Ellington neighborhood. Situated on 0.93 acres, this property offers numerous high-end amenities. Professional landscaping and a lush, green lawn, gives way to a circling, front walkway and inviting front porch! A transom and atrium window front foyer is greeted by 9' ceilings, consistent, white, 6-panel doors, and pristine hardwood floors. The foyer leads to a crown-and-pillar molding, tray-ceiling, open dining room, as well as a double french door Study / 3rd Bedroom. The tiled floor, granite-and-stainless appliance, tiled-backsplash beautiful kitchen boasts accent and recessed lighting, a double sink, half-wall open-to-Family room design - with eat-in area - and abundant natural light. The adjacent, hardwood-floor Family room touts a raised-panel hearth, gas fireplace, over-sized, rear-facing windows, and a beautiful, glass-panel door leading to a large, rear deck. The rear-facing, Master bedroom offers over-sized windows and an impressive, dual-sink, granite-and-tile Master bathroom that will surely be the envy of all! A large, second bedroom, a nicely-appointed, full, common bath, and an off-garage, tiled Mudroom with laundry complete this fabulous, 1-level living space. A whole-house generator is included, and a 1000 sq. ft., second-floor, unfinished space provides tremendous expansion opportunity. This is a MUST SEE!

    This property is off market, which means it's not currently listed for sale or rent on Zillow. This may be different from what's available on other websites or public sources.
    Facts & features

    Interior

    Bedrooms & bathrooms
    • Bedrooms: 3
    • Bathrooms: 2
    • Full bathrooms: 2
    Heating
    • Forced air, Propane / Butane
    Cooling
    • Central
    Appliances
    • Included: Dishwasher, Dryer, Microwave, Range / Oven, Refrigerator, Washer
    • Laundry: Main Level
    Features
    • Mud Room, Laundry Room, Foyer, Open Floorplan, Auto Garage Door Opener
    • Basement: Partially finished
    • Attic: Access Panel
    • Has fireplace: Yes
    Interior area
    • Total interior livable area: 2,171 sqft

    Property

    Parking
    • Parking features: Garage - Attached
    Features
    • Exterior features: Vinyl, Brick
    • Waterfront features: Not Applicable
    Lot
    • Size: 0.93 Acres
    • Features: Level, Cul-de-Sac, In Subdivision
    Details
    • Parcel number: ELLIM078B004L0001
    • Zoning: A

    Construction

    Type & style
    • Home type: SingleFamily
    • Architectural style: Ranch
    Materials
    • Frame
    • Roof: Asphalt
    Condition
    • Year built: 2008

    Utilities & green energy

    • Sewer: Septic Tank
    • Water: Private Well
    Green energy
    • Energy efficient items: Roof

    Community & neighborhood

    Location
    • Region: Ellington

    HOA & financial

    Other financial information
    • Total actual rent: 437500

    Other

    Other facts
    • Sewer: Septic Tank
    • ArchitecturalStyle: Ranch
    • GarageYN: true
    • AssociationYN: 0
    • HeatingYN: true
    • CoolingYN: true
    • RoomsTotal: 6
    • ConstructionMaterials: Frame
    • Zoning: A
    • LandLeaseAmountFrequency: Monthly
    • LotFeatures: Level, Cul-de-Sac, In Subdivision
    • GreenEnergyEfficient: Roof
    • CommunityFeatures: Golf, Lake, Park, Medical Facilities, Library
    • InteriorFeatures: Mud Room, Laundry Room, Foyer, Open Floorplan, Auto Garage Door Opener
    • LaundryFeatures: Main Level
    • WaterSource: Private Well
    • YearBuiltSource: Public Records
    • Attic: Access Panel
    • FoundationDetails: Concrete
    • WaterfrontFeatures: Not Applicable
    • TotalActualRent: 437500.00

    Price history

    DateEventPrice
    7/1/2019Sold$432,500-1.1%$199/sqft
    Source: Smart MLS #170189525 Report a problem
    5/11/2019Pending sale$437,500$202/sqft
    Source: Coldwell Banker Residential Brokerage - South Windsor Office #170189525 Report a problem
    5/2/2019Listed for sale$437,500+200.7%$202/sqft
    Source: Coldwell Banker Res Brokerage #170189525 Report a problem
    1/12/2007Sold$145,500$67/sqft
    Source: Smart MLS #G440362 Report a problem

    Public tax history

    YearProperty taxesTax assessment
    2025$10,570 +3.1%$284,910
    2024$10,257 +5%$284,910
    2023$9,772 +5.5%$284,910
    2022$9,260 +2.9%$284,910
    2021$9,003 -4.6%$284,910 -1.6%
    2020$9,436 +10.7%$289,450 +10.7%
    2019$8,525 +2.8%$261,510
    2016$8,290 +0.2%$261,510 -3.6%
    2015$8,272 +6.3%$271,210
    2014$7,784 +1.1%$271,210
    2013$7,702 +1.8%$271,210
    2012$7,567 +3.2%$271,210 +1.7%
    2011$7,334 +7.7%$266,680 -0.9%
    2010$6,809 +1.2%$269,120
    2009$6,728 +237.2%$269,120 +224.2%
    2008$1,995 -8.6%$83,000
    2007$2,183 +8.2%$83,000
    2006$2,017 $83,000

    Find assessor info on the county website

    Neighborhood: 06029

    Nearby schools

    GreatSchools rating
    Schools provided by the listing agent
    • Elementary: Center
    • High: Ellington

    Source: The MLS. This data may not be complete. We recommend contacting the local school district to confirm school assignments for this home.

    Get pre-qualified for a loan
    At Zillow Home Loans, we can pre-qualify you in as little as 5 minutes with no impact to your credit score.

    An equal housing lender. NMLS #10287.

    Sell for more on Zillow
    Get a Zillow Showcase℠ listing at no additional cost and you could sell for .
    $641,600
    2% more
    +$12,832
    With Zillow Showcase(estimated)
    $654,432