Spectacular 2,994 sq. ft. Colonial built in 2011 offering 4 bedrooms, 4 full baths and 1 half bath! A dramatic two-story foyer with an elegant L-shaped staircase welcomes you inside. The impressive family room features a soaring vaulted ceiling, stunning stone fireplace, hardwood floors and an abundance of natural light. The bright kitchen offers granite countertops, stainless steel appliances and generous cabinetry. An elegant formal dining room opens to the formal living room, creating wonderful entertaining spaces. A private office, mudroom and half bath complete the main level. Upstairs, a beautiful balcony overlooking the family room adds to the home's open and airy design. The primary suite features a private full bath and walk-in closet. Three additional bedrooms include one with its own full bath, while the other two share a full bath. The finished walkout lower level adds 1,202 sq. ft. of living space with a spacious recreation area, bar and full bath, perfect for gatherings. Outside, enjoy a fenced backyard with deck, patio and above-ground pool. An attached two-car garage, separate detached one-car garage and whole-house generator complete this exceptional home offering 4,196 sq. ft. of combined living space!
Under contract
$749,900
199 Abbott Road, Ellington, CT 06029
4beds
4,196sqft
Single Family Residence
Built in 2011
1.06 Acres Lot
$779,200 Zestimate®
$179/sqft
$-- HOA
What's special
- 21 days
- 1,237
- 108
Likely to sell faster than
Zillow last checked:
Listing updated:
Listed by:
Pam Moriarty (860)712-0222,
Coldwell Banker Realty 860-644-2461
Source: Smart MLS,MLS#: 24217306
Facts & features
Interior
Bedrooms & bathrooms
- Bedrooms: 4
- Bathrooms: 5
- Full bathrooms: 4
- 1/2 bathrooms: 1
Rooms
- Room types: Laundry
Primary bedroom
- Features: Bedroom Suite, Full Bath, Walk-In Closet(s), Wall/Wall Carpet
- Level: Upper
- Area: 244.48 Square Feet
- Dimensions: 19.1 x 12.8
Bedroom
- Features: Wall/Wall Carpet
- Level: Upper
- Area: 125.08 Square Feet
- Dimensions: 10.6 x 11.8
Bedroom
- Features: Wall/Wall Carpet
- Level: Upper
- Area: 163.48 Square Feet
- Dimensions: 13.4 x 12.2
Bedroom
- Features: Full Bath, Wall/Wall Carpet
- Level: Upper
- Area: 260.52 Square Feet
- Dimensions: 16.7 x 15.6
Dining room
- Features: High Ceilings, Hardwood Floor
- Level: Main
- Area: 194.79 Square Feet
- Dimensions: 15.1 x 12.9
Family room
- Features: 2 Story Window(s), Gas Log Fireplace, Fireplace, Hardwood Floor
- Level: Main
- Area: 307.7 Square Feet
- Dimensions: 17 x 18.1
Kitchen
- Features: Remodeled, High Ceilings, Breakfast Nook, Granite Counters, Eating Space, Hardwood Floor
- Level: Main
- Area: 198.03 Square Feet
- Dimensions: 16.1 x 12.3
Kitchen
- Features: High Ceilings, Sliders, Hardwood Floor
- Level: Main
- Area: 169.32 Square Feet
- Dimensions: 16.6 x 10.2
Living room
- Features: High Ceilings, Hardwood Floor
- Level: Main
- Area: 168.99 Square Feet
- Dimensions: 13.1 x 12.9
Office
- Features: High Ceilings, Hardwood Floor
- Level: Main
- Area: 105.56 Square Feet
- Dimensions: 9.1 x 11.6
Rec play room
- Features: Wet Bar, Full Bath, Sliders, Wall/Wall Carpet
- Level: Lower
- Area: 1120.08 Square Feet
- Dimensions: 31.2 x 35.9
Heating
- Hot Water, Propane
Cooling
- Central Air
Appliances
- Included: Gas Range, Oven, Microwave, Refrigerator, Dishwasher, Washer, Dryer
- Laundry: Upper Level, Mud Room
Features
- Open Floorplan, Entrance Foyer
- Windows: Thermopane Windows
- Basement: Full,Storage Space,Partially Finished,Liveable Space
- Attic: Access Via Hatch
- Number of fireplaces: 1
Interior area
- Total structure area: 4,196
- Total interior livable area: 4,196 sqft
- Finished area above ground: 2,994
- Finished area below ground: 1,202
Property
Parking
- Total spaces: 3
- Parking features: Attached, Detached, Garage Door Opener
- Attached garage spaces: 3
Features
- Patio & porch: Deck, Patio
- Exterior features: Rain Gutters
- Has private pool: Yes
- Pool features: Above Ground
- Fencing: Full
Lot
- Size: 1.06 Acres
- Features: Subdivided, Few Trees, Landscaped
Details
- Parcel number: 2385915
- Zoning: RAR
Construction
Type & style
- Home type: SingleFamily
- Architectural style: Colonial
- Property subtype: Single Family Residence
Materials
- Vinyl Siding
- Foundation: Concrete Perimeter
- Roof: Asphalt
Condition
- New construction: No
- Year built: 2011
Utilities & green energy
- Sewer: Septic Tank
- Water: Well
- Utilities for property: Cable Available
Green energy
- Energy efficient items: Ridge Vents, Windows
Community & HOA
Community
- Features: Golf, Health Club, Lake, Library, Medical Facilities, Park
HOA
- Has HOA: No
Location
- Region: Ellington
Financial & listing details
- Price per square foot: $179/sqft
- Tax assessed value: $541,940
- Annual tax amount: $13,776
- Date on market: 10/27/2026
Estimated market value
$779,200
$740,000 - $818,000
$5,310/mo
Price history
| Date | Event | Price |
|---|---|---|
| 11/4/2026 | Pending sale | $749,900$179/sqft |
Source:  Smart MLS #24217306 Report a problem | ||
| 10/30/2026 | Listed for sale | $749,900+31.6%$179/sqft |
Source: Smart MLS #24217306 Report a problem | ||
| 9/22/2021 | Sold | $570,000-1.7%$136/sqft |
Source: Smart MLS #170413504 Report a problem | ||
| 9/4/2021 | Pending sale | $580,000$138/sqft |
Source:  Berkshire Hathaway HomeServices New England Properties #170413504 Report a problem | ||
| 8/25/2021 | Price change | $580,000-2.5%$138/sqft |
Source: Berkshire Hathaway HomeServices New England Properties #170413504 Report a problem | ||
| 6/25/2021 | Listed for sale | $595,000+8.1%$142/sqft |
Source: Berkshire Hathaway HomeServices New England Properties #170413504 Report a problem | ||
| 6/20/2011 | Sold | $550,200+14.6%$131/sqft |
Source: Smart MLS #G581999 Report a problem | ||
| 3/13/2011 | Listing removed | $479,900$114/sqft |
Source: Sentry Real Estate #G581999 Report a problem | ||
| 11/25/2010 | Listed for sale | $479,900+454.8%$114/sqft |
Source: Sentry Real Estate #G575841 Report a problem | ||
| 9/13/2010 | Sold | $86,500-35.9%$21/sqft |
Source: Public Record Report a problem | ||
| 9/29/2006 | Sold | $134,900$32/sqft |
Source: Public Record Report a problem | ||
Public tax history
| Year | Property taxes | Tax assessment |
|---|---|---|
| 2025 | $12,719 +3.1% | $342,820 |
| 2024 | $12,342 +5% | $342,820 |
| 2023 | $11,759 +5.5% | $342,820 |
| 2022 | $11,142 +2.9% | $342,820 |
| 2021 | $10,833 -3.7% | $342,820 -0.7% |
| 2020 | $11,251 | $345,130 |
| 2019 | $11,251 +2.8% | $345,130 |
| 2016 | $10,941 +1.6% | $345,130 -2.2% |
| 2015 | $10,768 +6.3% | $353,060 |
| 2014 | $10,133 +1.1% | $353,060 |
| 2013 | $10,027 +1.9% | $353,060 +0.1% |
| 2012 | $9,836 +529.3% | $352,550 +520.5% |
| 2011 | $1,563 -11% | $56,820 -18.2% |
| 2010 | $1,756 +1.2% | $69,420 |
| 2009 | $1,736 +4% | $69,420 |
| 2008 | $1,669 -8.6% | $69,420 |
| 2007 | $1,826 +8.2% | $69,420 |
| 2006 | $1,687 | $69,420 |
Find assessor info on the county website
Monthly payment
Est. payment
Payment breakdown
Explore the cost of this home by adjusting the details. Changes won't be saved.Climate risks
Neighborhood: 06029
Nearby schools
Schools provided by the listing agent
- High: Ellington
Source: Smart MLS. This data may not be complete. We recommend contacting the local school district to confirm school assignments for this home.

Similar homes
- $774,9004 bd4 ba3.6k sqft10 Pease Farm Rd, Ellington, CT 06029For Sale
 MLS ID #73600198, Jim Black Group, Real Broker MA, LLC. MLS PIN
- $549,9005 bd4 ba3.1k sqft48 Kibbe Road, Ellington, CT 06029For Sale
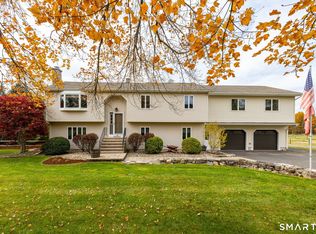
 MLS ID #24221665, Dan Burgio, William Raveis Real Estate. Smart MLS
- $999,9005 bd6 ba4.3k sqft46 Ridgeview Way, Ellington, CT 06029For Sale
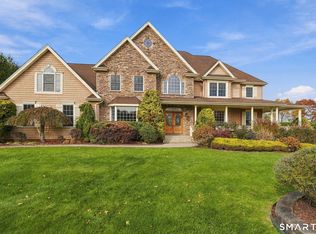 MLS ID #24216919, James Knurek, Coldwell Banker Realty. Smart MLS
- $639,9005 bd3 ba3.2k sqft27 Gail Drive, Ellington, CT 06029For Sale
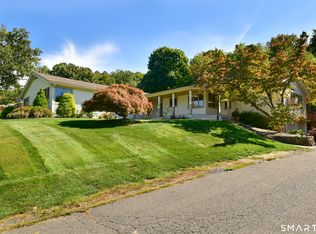 MLS ID #24206642, Dan Keune, Campbell-Keune Realty Inc. Smart MLS
- $589,9004 bd3 ba3k sqft4 Strawberry Road, Ellington, CT 06029For SaleMLS ID #24217541, Dan Merrigan, Merrigan & Lefebvre Realty. Smart MLS
- $1,023,9004 bd4 ba4.6k sqft5 Quarterhorse Drive, Ellington, CT 06029For SaleMLS ID #24207927, Pam Moriarty, Coldwell Banker Realty. Smart MLS
- $389,9004 bd3 ba2.4k sqft41 Webster Road, Ellington, CT 06029For SaleMLS ID #24221538, Debra M. Toupence, CENTURY 21 AllPoints Realty. Smart MLS
- $629,9004 bd3 ba2.1k sqft7 Napoleon Drive, East Windsor, CT 06016For SaleMLS ID #24220906, Gloria Townsend, Coldwell Banker Realty. Smart MLS
- $525,0004 bd3 ba2.4k sqft254 Jobs Hill Road, Ellington, CT 06029For SaleMLS ID #24182449, Edward L. Reyngoudt, RE/MAX Precision Realty. Smart MLS
- $689,9004 bd3 ba2.1k sqft108 Troy Road, South Windsor, CT 06074For SaleMLS ID #24215015, Robert A. Urso, Century 21 Classic Homes. Smart MLS
- $749,0004 bd4 ba3.1k sqft16 Hangdog Lane, Somers, CT 06071For SaleMLS ID #24213231, Kathleen M. Norton, William Raveis Real Estate. Smart MLS
- $789,9005 bd4 ba3.3k sqft189 Shadow Pond Lane, Suffield, CT 06078For SaleMLS ID #24189920, Shannon Slate, Coldwell Banker Realty. Smart MLS
- $769,9004 bd3 ba2.5k sqft70 Ladd Road, Tolland, CT 06084For SaleMLS ID #24215480, Sheila C. Bugnacki, Coldwell Banker Realty. Smart MLS
- $875,0004 bd3 ba2.7k sqft55 Madison Way, South Windsor, CT 06074For SaleMLS ID #24212172, James Knurek, Coldwell Banker Realty. Smart MLS
- $639,9004 bd3 ba2.8k sqft4 Stag Trail, Tolland, CT 06084For SaleMLS ID #24218981, Melissa Lemanski, PSQ Inc.dba Park Square Realty. Smart MLS
- $639,9004 bd2 ba2.5k sqft281 Rye Street, East Windsor, CT 06016For SaleMLS ID #24205376, Sallie J. King, Coldwell Banker Realty. Smart MLS
- $549,9003 bd3 ba2.8k sqftWindermere Village, Ellington, CT 06029For SaleMLS ID #24220692, Todd Hany, Sentry Real Estate. Smart MLS
- $595,0004 bd3 ba2.7k sqft311 Foster Street, South Windsor, CT 06074For SaleMLS ID #24212942, Julie Corrado, Coldwell Banker Realty. Smart MLS
- $619,9005 bd4 ba3.3k sqft33 Woodmar Circle, South Windsor, CT 06074For SaleMLS ID #24184323, James Knurek, Coldwell Banker Realty. Smart MLS
