PHENOMENAL NEIGHBORHOOD LOCATION for this 4 bed, 2 1/2 bath colonial home with 3 car attached garage. Great curb appeal with expansive wraparound porch. Open, bright, and inviting floor plan with many well-appointed features including extensive hardwood flooring and 9ft ceilings on main level. Eat-in kitchen with stainless steel appliances, granite counters, and center island opens to spacious family room with fireplace. Primary bedroom suite with cathedral ceiling offers walk-in closet and sprawling bathroom with his/her sinks, whirlpool tub, and separate shower. Brand new carpeting throughout upper level. Massive walk-in attic storage area over garage could be converted and finished into 500+ sq ft of additional living space (making this home approx 3200 sq ft above grade). WALKOUT lower level with finished office space offers plenty of storage or expansion potential. Stunning backyard is your own PRIVATE OASIS with INGROUND HEATED POOL, extensive patio, composite deck, and park-like grounds. Gas heat, tankless HW heater (2026), city sewer/water, 200 AMP electrical, and central air (2021). Fully-owned solar panels (2024) provide HUGE ENERGY SAVINGS, offering NET ZERO ELECTRIC UTILITY BILL WITH EVERSOURCE. Tranquil setting but convenient to Tri City Shopping, Evergreen Walk, Buckland Mall, Costco, Whole Foods, and easy access to I-84 for quick commute to Hartford, UConn, or Bradley Airport. Situated in the very desirable PHILIP R. SMITH ELEMENTARY SCHOOL DISTRICT.
For sale
$875,000
55 Madison Way, South Windsor, CT 06074
4beds
2,728sqft
Single Family Residence
Built in 2001
0.9 Acres Lot
$-- Zestimate®
$321/sqft
$-- HOA
What's special
Expansive wraparound porchComposite deckPrivate oasisCenter islandInground heated poolPark-like groundsStunning backyard
- 5 days
- 1,548
- 95
Zillow last checked:
Listing updated:
Listed by:
James Knurek (860)214-6453,
Coldwell Banker Realty 860-644-2461
Source: Smart MLS,MLS#: 24212172
Facts & features
Interior
Bedrooms & bathrooms
- Bedrooms: 4
- Bathrooms: 3
- Full bathrooms: 2
- 1/2 bathrooms: 1
Primary bedroom
- Features: Cathedral Ceiling(s), Full Bath, Walk-In Closet(s), Wall/Wall Carpet
- Level: Upper
Bedroom
- Features: Wall/Wall Carpet
- Level: Upper
Bedroom
- Features: Wall/Wall Carpet
- Level: Upper
Bedroom
- Features: Wall/Wall Carpet
- Level: Upper
Dining room
- Features: High Ceilings, Hardwood Floor
- Level: Main
Family room
- Features: High Ceilings, Fireplace, Hardwood Floor
- Level: Main
Kitchen
- Features: High Ceilings, Granite Counters, Kitchen Island, Tile Floor
- Level: Main
Living room
- Features: High Ceilings, Hardwood Floor
- Level: Main
Heating
- Forced Air, Natural Gas
Cooling
- Central Air
Appliances
- Included: Oven/Range, Microwave, Refrigerator, Dishwasher, Disposal, Washer, Dryer, Tankless Water Heater
- Laundry: Mud Room
Features
- Open Floorplan, Entrance Foyer
- Windows: Thermopane Windows
- Basement: Full,Unfinished,Storage Space,Walk-Out Access
- Attic: Storage,Floored
- Number of fireplaces: 1
Interior area
- Total structure area: 2,728
- Total interior livable area: 2,728 sqft
- Finished area above ground: 2,628
- Finished area below ground: 100
Property
Parking
- Total spaces: 3
- Parking features: Attached, Garage Door Opener
- Attached garage spaces: 3
Features
- Patio & porch: Deck, Patio
- Exterior features: Rain Gutters, Lighting
- Has private pool: Yes
- Pool features: In Ground
- Fencing: Full
Lot
- Size: 0.9 Acres
- Features: Subdivided, Few Trees, Level
Details
- Parcel number: 706096
- Zoning: A30
Construction
Type & style
- Home type: SingleFamily
- Architectural style: Colonial
- Property subtype: Single Family Residence
Materials
- Vinyl Siding
- Foundation: Concrete Perimeter
- Roof: Asphalt
Condition
- New construction: No
- Year built: 2001
Utilities & green energy
- Sewer: Public Sewer
- Water: Public
- Utilities for property: Underground Utilities, Cable Available
Green energy
- Energy efficient items: Windows
- Energy generation: Solar
Community & HOA
Community
- Features: Golf, Health Club, Library, Medical Facilities, Park, Public Rec Facilities, Shopping/Mall
HOA
- Has HOA: No
Location
- Region: South Windsor
Financial & listing details
- Price per square foot: $321/sqft
- Tax assessed value: $450,300
- Annual tax amount: $16,666
- Date on market: 10/12/2026
Estimated market value
Not available
Estimated sales range
Not available
Not available
Price history
| Date | Event | Price |
|---|---|---|
| 10/12/2026 | Listed for sale | $875,000+88.2%$321/sqft |
Source:  Smart MLS #24212172 Report a problem Smart MLS #24212172 Report a problem | ||
| 12/16/2016 | Sold | $465,000+19.4%$170/sqft |
Source: Smart MLS #G10172591 Report a problem | ||
| 5/15/2001 | Sold | $389,500$143/sqft |
Source: Public Record Report a problem | ||
Public tax history
| Year | Property taxes | Tax assessment |
|---|---|---|
| 2025 | $16,035 +3.3% | $450,300 |
| 2024 | $15,517 +4% | $450,300 |
| 2023 | $14,923 +13% | $450,300 +32.2% |
| 2022 | $13,209 +2.4% | $340,700 |
| 2021 | $12,899 -0.1% | $340,700 |
| 2020 | $12,906 -1.6% | $340,700 |
| 2019 | $13,117 +2.2% | $340,700 |
| 2018 | $12,834 +2% | $340,700 +3.1% |
| 2017 | $12,582 +2% | $330,400 |
| 2016 | $12,337 | $330,400 |
Find assessor info on the county website
Monthly payment
Est. payment
Payment breakdown
Explore the cost of this home by adjusting the details. Changes won't be saved.Climate risks
Neighborhood: 06074
Nearby schools
Schools provided by the listing agent
- Elementary: Philip R. Smith
- Middle: Edwards
- High: South Windsor
Source: Smart MLS. This data may not be complete. We recommend contacting the local school district to confirm school assignments for this home.
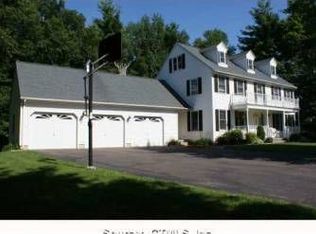
Similar homes
- $799,0003 bd4 ba2.5k sqft724 Strong Road, South Windsor, CT 06074For Sale
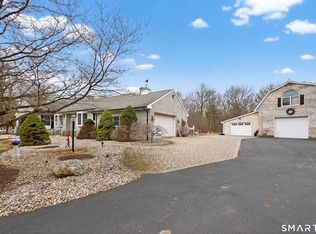
 MLS ID #24199912, George Agnelli, Agnelli Real Estate. Smart MLS
 - $595,0005 bd3 ba3.4k sqft232 Natsisky Farm Road, South Windsor, CT 06074For Sale
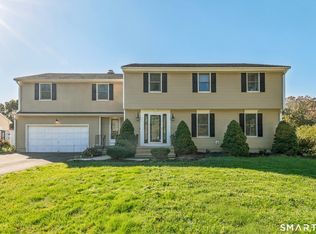 MLS ID #24211793, Cheri Trudon, ERA Blanchard & Rossetto. Smart MLS
 - $1,200,0005 bd4 ba3k sqft34 Trumbull Lane, South Windsor, CT 06074New Construction
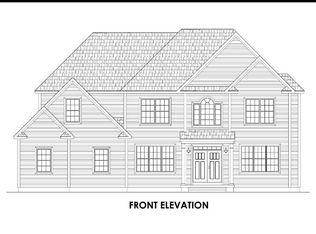 MLS ID #24211917, Nancy S. Jacques, Brass Key Realty, LLC. Smart MLS
 - $539,0004 bd2 ba1.7k sqft9 Arnold Way, South Windsor, CT 06074For Sale
 MLS ID #24213579, Rebecca Koladis, Berkshire Hathaway NE Prop.. Smart MLS
 - $639,9003 bd2 ba2.8k sqft48 Dawn Drive, South Windsor, CT 06074For SaleMLS ID #24211849, Stephanie Nascimento, Naples Realty Group, LLC. Smart MLS
- $699,9003 bd3 ba3.3k sqft11 Mountain View Road, South Windsor, CT 06074For SaleMLS ID #24210292, Heidi B. Weed, Lamacchia Realty. Smart MLS
- $574,5004 bd4 ba2.3k sqft19 Hayes Avenue, Ellington, CT 06029For SaleMLS ID #24214130, Stephano Stravoravdis, Real Broker CT, LLC. Smart MLS
- $530,0003 bd3 ba1.6k sqft44 Cody Circle, South Windsor, CT 06074For SaleMLS ID #24214119, Matthew Alvarez, eXp Realty. Smart MLS
- $599,9004 bd3 ba2.9k sqft20 Christine Lane, South Windsor, CT 06074For SaleMLS ID #24207895, Katrina Pratt, Rainbow Realty. Smart MLS
- $619,9005 bd4 ba3.3k sqft33 Woodmar Circle, South Windsor, CT 06074For SaleMLS ID #24184323, James Knurek, Coldwell Banker Realty. Smart MLS
- $539,9004 bd3 ba3k sqft389 Griffin Road, South Windsor, CT 06074For SaleMLS ID #24205523, James Knurek, Coldwell Banker Realty. Smart MLS
- $480,0004 bd3 ba2.7k sqft35 Warren Avenue, Vernon, CT 06066For SaleMLS ID #24214044, Daniel L. Stocker, KW Legacy Partners. Smart MLS
- $545,0004 bd3 ba2.4k sqft729 Ellington Road, South Windsor, CT 06074For SaleMLS ID #24211976, Julie Corrado, Coldwell Banker Realty. Smart MLS
- $449,0005 bd3 ba2.9k sqft132 Laurel Street, South Windsor, CT 06074For SaleMLS ID #24209215, Ali White J. White, Coldwell Banker Realty. Smart MLS
- $499,9004 bd3 ba2.3k sqft746 Avery Street, South Windsor, CT 06074For SaleMLS ID #24202068, Stephane Esthe, Real Broker CT, LLC. Smart MLS
- $589,9004 bd3 ba2.4k sqft18 Tree Top Lane, East Windsor, CT 06016For SaleMLS ID #24214759, Jaclyn A. McMullen, Chestnut Oak Associates. Smart MLS
- $519,9003 bd3 ba1.8k sqft820 Foster St Extension, South Windsor, CT 06074For SaleMLS ID #24210123, James Knurek, Coldwell Banker Realty. Smart MLS
- $475,0005 bd3 ba2.2k sqft485 Foster Road, South Windsor, CT 06074For SaleMLS ID #24209841, Brian Burke, Coldwell Banker Realty. Smart MLS
- $899,9994 bd4 ba3.6k sqft42 Castlerock Lane, Bolton, CT 06043For SaleMLS ID #24212552, Theodore Branon, Better Homes and Gardens Real Estate Executive Real Estate. Smart MLS
