PHENOMENAL FIND for this UPDATED 3 bed, 2 1/2 bath RR style home located in the heart of South Windsor set far off the road on 1.59 acres of park-like grounds. Pride of ownership abounds with an open, bright, and inviting layout. Sun-filled living room-dining room-kitchen great space. COMPLETELY REMODELED kitchen with stunning white cabinetry, center island, granite counters, stainless steel appliances, and tile backsplash. Beautiful custom woodwork throughout the main living area. Primary bedroom with en suite full bath. 2 additional bedrooms and second full bath complete the main level. Walkout lower level includes the expansive family room with gas fireplace and exquisite custom wainscoting millwork. Half bath and laundry space. Multi-tiered deck overlooks your own PRIVATE OASIS with sprawling backyard, INGROUND POOL, professional landscaping by Garden Barn, and storage shed. Plenty of space for outdoor activities. All public utilities with natural gas and city sewer/water. BRAND NEW HW Heater Oct 2026. Situated in the sought after PR SMITH ELEMENTARY SCHOOL district. Tranquil setting but convenient to Evergreen Walk, Buckland Mall, Costco, Whole Foods, Club Studio and I-84 for easy commute to Hartford, UConn or Bradley Airport.
Under contract
$519,900
820 Foster St Extension, South Windsor, CT 06074
3beds
1,813sqft
Single Family Residence
Built in 1985
1.59 Acres Lot
$-- Zestimate®
$287/sqft
$-- HOA
What's special
Multi-tiered deckExquisite custom wainscoting millworkStunning white cabinetryStorage shedCenter islandInground poolGranite counters
- 44 days
- 1,467
- 67
Likely to sell faster than
Zillow last checked:
Listing updated:
Listed by:
James Knurek (860)214-6453,
Coldwell Banker Realty 860-644-2461
Source: Smart MLS,MLS#: 24210123
Facts & features
Interior
Bedrooms & bathrooms
- Bedrooms: 3
- Bathrooms: 3
- Full bathrooms: 2
- 1/2 bathrooms: 1
Primary bedroom
- Level: Main
Bedroom
- Level: Main
Bedroom
- Level: Main
Dining room
- Level: Main
Family room
- Level: Lower
Kitchen
- Level: Main
Living room
- Level: Main
Heating
- Hot Water, Natural Gas
Cooling
- Wall Unit(s)
Appliances
- Included: Oven/Range, Microwave, Refrigerator, Dishwasher, Disposal, Water Heater
- Laundry: Lower Level
Features
- Open Floorplan
- Basement: Full,Partially Finished,Walk-Out Access,Liveable Space
- Attic: Storage,Pull Down Stairs
- Number of fireplaces: 1
Interior area
- Total structure area: 1,813
- Total interior livable area: 1,813 sqft
- Finished area above ground: 1,813
Property
Parking
- Total spaces: 2
- Parking features: Attached, Garage Door Opener
- Attached garage spaces: 2
Features
- Patio & porch: Deck, Patio
- Exterior features: Lighting
- Has private pool: Yes
- Pool features: In Ground
Lot
- Size: 1.59 Acres
- Features: Few Trees, Level
Details
- Additional structures: Shed(s)
- Parcel number: 711328
- Zoning: A30
Construction
Type & style
- Home type: SingleFamily
- Architectural style: Ranch
- Property subtype: Single Family Residence
Materials
- Vinyl Siding
- Foundation: Concrete Perimeter, Raised
- Roof: Asphalt
Condition
- New construction: No
- Year built: 1985
Utilities & green energy
- Sewer: Public Sewer
- Water: Public
- Utilities for property: Cable Available
Community & HOA
Community
- Features: Golf, Health Club, Library, Medical Facilities, Park, Public Rec Facilities, Shopping/Mall
HOA
- Has HOA: No
Location
- Region: South Windsor
Financial & listing details
- Price per square foot: $287/sqft
- Tax assessed value: $242,900
- Annual tax amount: $8,990
- Date on market: 9/30/2026
Estimated market value
Not available
Estimated sales range
Not available
Not available
Price history
| Date | Event | Price |
|---|---|---|
| 11/10/2026 | Pending sale | $519,900$287/sqft |
Source:  Smart MLS #24210123 Report a problem | ||
| 9/30/2026 | Listed for sale | $519,900$287/sqft |
Source: Smart MLS #24210123 Report a problem | ||
Public tax history
| Year | Property taxes | Tax assessment |
|---|---|---|
| 2025 | $8,133 +3.3% | $228,400 |
| 2024 | $7,871 +4% | $228,400 |
| 2023 | $7,569 +8.4% | $228,400 +26.8% |
| 2022 | $6,982 +2.4% | $180,100 |
| 2021 | $6,819 0% | $180,100 |
| 2020 | $6,822 -1.6% | $180,100 |
| 2019 | $6,934 +2.2% | $180,100 |
| 2018 | $6,784 +0.9% | $180,100 +2% |
| 2017 | $6,725 +4.2% | $176,600 |
| 2015 | $6,453 +2.9% | $176,600 |
| 2014 | $6,271 +1.8% | $176,600 |
| 2013 | $6,163 +17.6% | $176,600 -0.8% |
| 2012 | $5,240 +2.3% | $178,040 |
| 2011 | $5,124 +1.5% | $178,040 |
| 2010 | $5,046 +1.8% | $178,040 |
| 2009 | $4,957 +1.5% | $178,040 |
| 2008 | $4,882 +9.5% | $178,040 +29.9% |
| 2007 | $4,459 | $137,020 |
| 2006 | $4,459 +1.9% | $137,020 |
| 2005 | $4,378 +2.3% | $137,020 |
| 2004 | $4,279 +4.8% | $137,020 |
| 2003 | $4,082 +23.1% | $137,020 +36.6% |
| 1997 | $3,316 | $100,320 |
Find assessor info on the county website
Monthly payment
Est. payment
Payment breakdown
Explore the cost of this home by adjusting the details. Changes won't be saved.Climate risks
Neighborhood: 06074
Nearby schools
Schools provided by the listing agent
- Elementary: Philip R. Smith
- Middle: Edwards
- High: South Windsor
Source: Smart MLS. This data may not be complete. We recommend contacting the local school district to confirm school assignments for this home.
- $541,0004 bd3 ba2.1k sqft834 Foster Street Ext, South Windsor, CT 06074Off Market
- $576,6005 bd3 ba3k sqft2422 Ellington Rd, South Windsor, CT 06074Off Market
- $522,5003 bd2 ba1.9k sqft32 Bourbon St, South Windsor, CT 06074Off Market

- $--3 bd2 ba1.9k sqft32 Bourbon St #A, South Windsor, CT 06074Off Market

Similar homes
- $499,0004 bd2 ba1.7k sqft9 Arnold Way, South Windsor, CT 06074For Sale
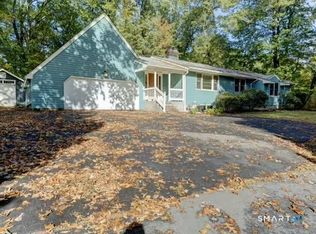
 MLS ID #24213579, Rebecca Koladis, Berkshire Hathaway NE Prop.. Smart MLS
- $625,0004 bd3 ba2.5k sqft17 Greenwood Drive, South Windsor, CT 06074For Sale
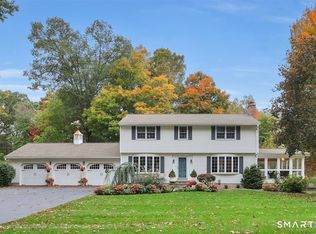 MLS ID #24218190, Marybeth Barrett, Berkshire Hathaway NE Prop.. Smart MLS
- $530,0004 bd3 ba2.4k sqft49 Strong Road, South Windsor, CT 06074For Sale
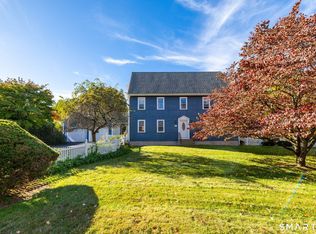 MLS ID #24212636, Matthew Olander, KW Legacy Partners. Smart MLS
- $499,9003 bd3 ba1.6k sqft44 Cody Circle, South Windsor, CT 06074For Sale
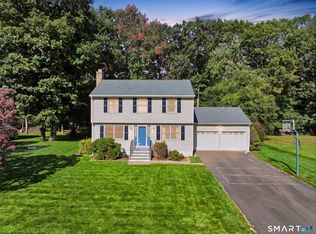 MLS ID #24214119, Matthew Alvarez, eXp Realty. Smart MLS
- $499,9004 bd3 ba2.3k sqft746 Avery Street, South Windsor, CT 06074For SaleMLS ID #24202068, Stephane Esthe, Real Broker CT, LLC. Smart MLS
- $450,0003 bd2 ba1.6k sqft655 Nevers Road, South Windsor, CT 06074For SaleMLS ID #24216823, James Knurek, Coldwell Banker Realty. Smart MLS
- $429,9004 bd3 ba2.6k sqft346 Long Hill Road, South Windsor, CT 06074For SaleMLS ID #24217248, Julie Corrado, Coldwell Banker Realty. Smart MLS
- $525,0004 bd3 ba2.4k sqft729 Ellington Road, South Windsor, CT 06074For SaleMLS ID #24211976, Julie Corrado, Coldwell Banker Realty. Smart MLS
- $549,9004 bd3 ba2k sqft25 Margaret Drive, South Windsor, CT 06074For SaleMLS ID #24204534, Morris C. Lewis, Northeast Realty. Smart MLS
- $394,9003 bd1 ba1.6k sqft115 Hilton Drive, South Windsor, CT 06074For SaleMLS ID #24220939, Teresa Dudzikowski, Coldwell Banker Realty. Smart MLS
- $435,0004 bd2 ba1.7k sqft260 Graham Road, South Windsor, CT 06074For SaleMLS ID #24216787, Jennifer McDiarmid, William Raveis Real Estate. Smart MLS
- $595,0003 bd3 ba2.1k sqft610 Clark Street, South Windsor, CT 06074For SaleMLS ID #24187032, Thomas P. Boyle, Thomas P. Boyle. Smart MLS
- $350,0003 bd3 ba1.5k sqft15 Grace Road, South Windsor, CT 06074For SaleMLS ID #24219521, Margaret M. Shea, Shea & Company Real Estate,LLC. Smart MLS
- $420,0003 bd2 ba1.3k sqft43 Manor Lane, South Windsor, CT 06074For SaleMLS ID #24212702, Rohan Long, The Bella Group, LLC. Smart MLS
- $524,9004 bd3 ba2.5k sqft274 Long Hill Street, East Hartford, CT 06108For SaleMLS ID #24220374, Shelby S. Muraski, Coldwell Banker Realty. Smart MLS
- $424,9003 bd2 ba2.6k sqft411 Griffin Road, South Windsor, CT 06074For SaleMLS ID #24191796, Santo Gulino, William Raveis Real Estate. Smart MLS
- $373,9003 bd2 ba1.3k sqft10 Hayes Road, South Windsor, CT 06074For SaleMLS ID #24212149, Claudia Donovan, LPT Realty - IConn Team. Smart MLS
- $399,9004 bd2 ba1.8k sqft80 Strong Road, South Windsor, CT 06074For SaleMLS ID #24214539, James Knurek, Coldwell Banker Realty. Smart MLS
- $419,9003 bd2 ba1.6k sqft80 Elvree Street, Manchester, CT 06042For SaleMLS ID #24221023, Yadira Pacheco, Lock and Key Realty, Inc. Smart MLS
