Welcome to 48 Dawn Drive, where beautifully updated interiors meet an incredible resort-style backyard designed for entertaining! Offering nearly 2,900 sq. ft. of finished living space across two levels, this meticulously maintained home features 1,686 sq. ft. above grade plus approx. 1,212 sq. ft. of finished, heated lower-level space. The main level offers a custom kitchen with granite countertops, dining area, hardwood and tile flooring, a stunning stone fireplace, sunroom, primary suite with private bath, two additional bedrooms and a second full bath. The lower level dramatically expands the home with two additional finished rooms, a large home gym, full bath, laundry room and heated bathroom floor. Outside is the true showstopper-an entertainer's dream with a heated inground pool with UV filtration, outdoor kitchen, cedar pergola, fire pit and expansive paver hardscaping. Even the driveway and walkways are pavered! Extensive updates include a 2024 roof, 2021 central air, natural gas, 5-zone heating, radiant heat, high-efficiency furnace, extensive insulation, irrigation and an insulated 2-car garage. Beautifully updated, meticulously cared for and designed for entertaining inside and out, 48 Dawn Drive is the kind of home that rarely comes along!
For sale
$639,900
48 Dawn Drive, South Windsor, CT 06074
3beds
2,898sqft
Single Family Residence
Built in 1981
0.46 Acres Lot
$627,600 Zestimate®
$221/sqft
$-- HOA
What's special
Stunning stone fireplaceBeautifully updated interiorsFire pitCedar pergolaLarge home gymLaundry roomHardwood and tile flooring
- 7 days
- 2,414
- 221
Likely to sell faster than
Zillow last checked:
Listing updated:
Listed by:
Stephanie Nascimento (413)342-9857,
Naples Realty Group, LLC 413-650-1314
Source: Smart MLS,MLS#: 24211849
Facts & features
Interior
Bedrooms & bathrooms
- Bedrooms: 3
- Bathrooms: 2
- Full bathrooms: 2
Rooms
- Room types: Bonus Room, Exercise Room, Laundry
Primary bedroom
- Level: Upper
Bedroom
- Level: Upper
Bedroom
- Level: Upper
Dining room
- Level: Upper
Living room
- Level: Upper
Heating
- Hot Water, Natural Gas
Cooling
- Central Air
Appliances
- Included: Cooktop, Oven, Microwave, Subzero, Dishwasher, Disposal, Gas Water Heater, Tankless Water Heater
- Laundry: Lower Level
Features
- Entrance Foyer
- Basement: Full
- Attic: Access Via Hatch
- Number of fireplaces: 1
Interior area
- Total structure area: 2,898
- Total interior livable area: 2,898 sqft
- Finished area above ground: 1,686
- Finished area below ground: 1,212
Property
Parking
- Total spaces: 5
- Parking features: Attached, Driveway, Garage Door Opener, Private
- Attached garage spaces: 2
- Has uncovered spaces: Yes
Features
- Patio & porch: Patio
- Exterior features: Outdoor Grill, Underground Sprinkler
- Has private pool: Yes
- Pool features: Vinyl, In Ground
Lot
- Size: 0.46 Acres
- Features: Level, Landscaped
Details
- Additional structures: Shed(s)
- Parcel number: 712008
- Zoning: A20OS
Construction
Type & style
- Home type: SingleFamily
- Architectural style: Ranch
- Property subtype: Single Family Residence
Materials
- Vinyl Siding
- Foundation: Concrete Perimeter
- Roof: Asphalt
Condition
- New construction: No
- Year built: 1981
Utilities & green energy
- Sewer: Public Sewer
- Water: Public
Community & HOA
Community
- Features: Golf, Health Club, Library, Medical Facilities, Park, Playground, Shopping/Mall
- Security: Security System
- Subdivision: Pleasant Valley
HOA
- Has HOA: No
Location
- Region: South Windsor
Financial & listing details
- Price per square foot: $221/sqft
- Tax assessed value: $263,500
- Annual tax amount: $9,752
- Date on market: 10/15/2026
- Exclusions: large freezer at the lower level and two topiaries located in outdoor planters.
Estimated market value
$627,600
$596,000 - $659,000
$3,299/mo
Price history
| Date | Event | Price |
|---|---|---|
| 10/15/2026 | Listed for sale | $639,900+204.7%$221/sqft |
Source:  Smart MLS #24211849 Report a problem | ||
| 2/5/2002 | Sold | $210,000$72/sqft |
Source: Smart MLS #G273637 Report a problem | ||
Public tax history
| Year | Property taxes | Tax assessment |
|---|---|---|
| 2025 | $9,383 +3.3% | $263,500 |
| 2024 | $9,080 +4% | $263,500 |
| 2023 | $8,732 +24.2% | $263,500 +45.3% |
| 2022 | $7,033 +2.4% | $181,400 |
| 2021 | $6,868 0% | $181,400 |
| 2020 | $6,871 -1.6% | $181,400 |
| 2019 | $6,984 +9.4% | $181,400 +7.1% |
| 2018 | $6,381 -0.5% | $169,400 +0.5% |
| 2017 | $6,416 +2% | $168,500 |
| 2016 | $6,292 | $168,500 |
Find assessor info on the county website
Monthly payment
Est. payment
Payment breakdown
Explore the cost of this home by adjusting the details. Changes won't be saved.Climate risks
Neighborhood: 06074
Nearby schools
Schools provided by the listing agent
- Elementary: Pleasant Valley
- High: South Windsor
Source: Smart MLS. This data may not be complete. We recommend contacting the local school district to confirm school assignments for this home.
Similar homes
- $674,9993 bd4 ba2.7k sqft5 Gorski Drive, South Windsor, CT 06074For Sale
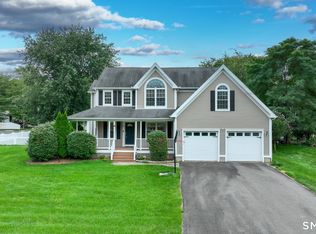
 MLS ID #24204198, Ravi Prakash Srivastava, William Raveis Real Estate. Smart MLS
- $530,0004 bd3 ba2.4k sqft49 Strong Road, South Windsor, CT 06074For Sale
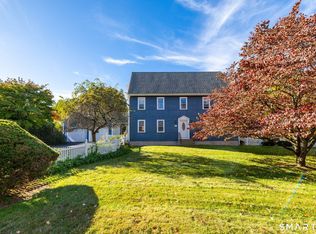 MLS ID #24212636, Matthew Olander, KW Legacy Partners. Smart MLS
- $599,5004 bd3 ba2k sqft25 Margaret Drive, South Windsor, CT 06074For Sale
 MLS ID #24204534, Morris C. Lewis, Northeast Realty. Smart MLS
- $545,0004 bd3 ba2.4k sqft729 Ellington Road, South Windsor, CT 06074For Sale
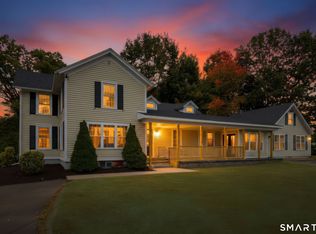 MLS ID #24211976, Julie Corrado, Coldwell Banker Realty. Smart MLS
- $549,0004 bd3 ba2.1k sqft150 Skyline Drive, South Windsor, CT 06074For SaleMLS ID #24214089, Leah T. Murchie, Coldwell Banker Realty. Smart MLS
- $530,0003 bd3 ba1.6k sqft44 Cody Circle, South Windsor, CT 06074For SaleMLS ID #24214119, Matthew Alvarez, eXp Realty. Smart MLS
- $595,0003 bd3 ba2.1k sqft610 Clark Street, South Windsor, CT 06074For SaleMLS ID #24187032, Thomas P. Boyle, Thomas P. Boyle. Smart MLS
- $549,9005 bd4 ba2.7k sqft49 Edgewood Drive, South Windsor, CT 06074For SaleMLS ID #24210964, James Knurek, Coldwell Banker Realty. Smart MLS
- $699,9003 bd3 ba3.3k sqft11 Mountain View Road, South Windsor, CT 06074For SaleMLS ID #24210292, Heidi B. Weed, Lamacchia Realty. Smart MLS
- $579,9004 bd3 ba2.9k sqft20 Christine Lane, South Windsor, CT 06074For SaleMLS ID #24207895, Katrina Pratt, Rainbow Realty. Smart MLS
- $539,0004 bd2 ba1.7k sqft9 Arnold Way, South Windsor, CT 06074For SaleMLS ID #24213579, Rebecca Koladis, Berkshire Hathaway NE Prop.. Smart MLS
- $595,0005 bd3 ba3.4k sqft232 Natsisky Farm Road, South Windsor, CT 06074For SaleMLS ID #24211793, Cheri Trudon, ERA Blanchard & Rossetto. Smart MLS
- $799,0003 bd4 ba2.5k sqft724 Strong Road, South Windsor, CT 06074For SaleMLS ID #24199912, George Agnelli, Agnelli Real Estate. Smart MLS
- $519,9003 bd3 ba1.8k sqft820 Foster St Extension, South Windsor, CT 06074For SaleMLS ID #24210123, James Knurek, Coldwell Banker Realty. Smart MLS
- $399,9004 bd2 ba1.8k sqft80 Strong Road, South Windsor, CT 06074For SaleMLS ID #24214539, James Knurek, Coldwell Banker Realty. Smart MLS
- $619,9005 bd4 ba3.3k sqft33 Woodmar Circle, South Windsor, CT 06074For SaleMLS ID #24184323, James Knurek, Coldwell Banker Realty. Smart MLS
- $539,9004 bd3 ba3k sqft389 Griffin Road, South Windsor, CT 06074For SaleMLS ID #24205523, James Knurek, Coldwell Banker Realty. Smart MLS
- $639,9004 bd2 ba2.5k sqft281 Rye Street, East Windsor, CT 06016For SaleMLS ID #24205376, Sallie J. King, Coldwell Banker Realty. Smart MLS
- $499,9004 bd3 ba2.3k sqft746 Avery Street, South Windsor, CT 06074For SaleMLS ID #24202068, Stephane Esthe, Real Broker CT, LLC. Smart MLS
