FIRST TIME OFFERED IN OVER HALF A CENTURY!!! This lovingly maintained 3 BR ranch offers the comfort and functionality of easy one-level living with updates made over the years as needed. Step inside to the family room anchored by a large wood stove creating a warm and welcoming gathering space. Directly off the FR, a bright and cozy sunroom offers the perfect spot to relax and enjoy views of the outdoors year-round. The recently renovated kitchen shines in the middle of the home and the three BRs and practical main-level living add to the home's timeless appeal. Outside, enjoy evenings on the patio, ample storage with an oversized shed, and a property that reflects decades of pride in ownership. A rare opportunity to own a well-cared-for ranch ready for its next chapter. Bonus 10x3 Cedar closet in basement for safe storage of clothing and linens. Virtual staging has been used on some photos. OPEN HOUSE 5/30/26 12PM-2PM
Sold for $502,000
$502,000
10 1st Ave, Pepperell, MA 01463
3beds
1,184sqft
Single Family Residence
Built in 1963
0.34 Acres Lot
$502,400 Zestimate®
$424/sqft
$2,841 Estimated rent
Home value
$502,400
$467,000 - $538,000
$2,841/mo
Zestimate® history
Owner options
List your home for rent
$2,841/mo
Rent Zestimate®
Find your next renter with Zillow Rental Manager. Plus, with online applications, you can quickly screen prospective tenants – for free.
$2,841/mo
Rent Zestimate®
Refinance and save
$3,280/mo
Est. payment
Refinancing to a lower rate could help reduce your monthly payments and save thousands over the life of the loan.
$3,280/mo
Est. payment
Explore your selling options
Work with a Zillow partner agent
Leverage their expertise and Zillow's premium Showcase listings to get your home seen by more buyers.
Get startedList with your own agent
Get your home in front of millions of buyers by listing it on Zillow.
Learn how to do itSell it yourself
Take full control of how buyers see your home on Zillow by listing For Sale by Owner (FSBO).
List your homeWhat's special
Easy one-level livingBright and cozy sunroomEvenings on the patioPractical main-level livingRecently renovated kitchen
Zillow last checked:
Listing updated:
Listed by:
Matt Cramb 978-621-8702,
LAER Realty Partners / Janet Cramb & Company 978-433-2600,
Tialynn Cramb 978-621-8541
Bought with:
The Pallotta Group
Gibson Sotheby's International Realty
Source: MLS PIN,MLS#: 73523835
Facts & features
Interior
Bedrooms & bathrooms
- Bedrooms: 3
- Bathrooms: 1
- Full bathrooms: 1
Primary bedroom
- Features: Closet, Flooring - Wall to Wall Carpet
- Level: First
- Area: 121
- Dimensions: 11 x 11
Bedroom 2
- Features: Closet, Flooring - Wall to Wall Carpet
- Level: First
- Area: 110
- Dimensions: 10 x 11
Bedroom 3
- Features: Closet, Flooring - Wall to Wall Carpet
- Level: First
- Area: 90
- Dimensions: 10 x 9
Bathroom 1
- Features: Bathroom - With Tub & Shower, Flooring - Stone/Ceramic Tile
- Level: First
- Area: 60
- Dimensions: 10 x 6
Dining room
- Features: Flooring - Laminate, Exterior Access
- Level: Main,First
- Area: 156
- Dimensions: 13 x 12
Kitchen
- Features: Flooring - Stone/Ceramic Tile, Window(s) - Bay/Bow/Box, Countertops - Stone/Granite/Solid, Kitchen Island, Wet Bar, Cabinets - Upgraded, Remodeled, Stainless Steel Appliances
- Level: First
- Area: 143
- Dimensions: 13 x 11
Living room
- Features: Wood / Coal / Pellet Stove, Flooring - Wood, French Doors, Cable Hookup, Open Floorplan
- Level: First
- Area: 285
- Dimensions: 19 x 15
Heating
- Central, Oil, Wood Stove
Cooling
- Central Air
Appliances
- Included: Electric Water Heater, Range, Dishwasher, Microwave, Refrigerator, Washer, Dryer
- Laundry: Electric Dryer Hookup, Washer Hookup
Features
- Cathedral Ceiling(s), Sun Room, Finish - Sheetrock
- Flooring: Wood, Tile, Laminate
- Doors: Storm Door(s)
- Windows: Insulated Windows
- Basement: Full,Interior Entry,Concrete
- Has fireplace: No
Interior area
- Total structure area: 1,184
- Total interior livable area: 1,184 sqft
- Finished area above ground: 1,184
Property
Parking
- Total spaces: 6
- Parking features: Paved Drive, Off Street, Paved
- Uncovered spaces: 6
Features
- Patio & porch: Porch
- Exterior features: Porch, Rain Gutters, Storage, Garden
Lot
- Size: 0.34 Acres
- Features: Cleared, Level
Details
- Parcel number: PEPPM0029B0100L00000
- Zoning: SUR
Construction
Type & style
- Home type: SingleFamily
- Architectural style: Ranch
- Property subtype: Single Family Residence
Materials
- Frame
- Foundation: Concrete Perimeter
- Roof: Shingle
Condition
- Year built: 1963
Utilities & green energy
- Electric: 100 Amp Service
- Sewer: Public Sewer
- Water: Public
- Utilities for property: for Electric Range, for Electric Dryer, Washer Hookup
Community & HOA
Community
- Features: Shopping, Park, Walk/Jog Trails, Bike Path, Conservation Area, House of Worship, Public School
- Security: Security System
HOA
- Has HOA: No
Location
- Region: Pepperell
Financial & listing details
- Price per square foot: $424/sqft
- Tax assessed value: $408,500
- Annual tax amount: $5,629
- Date on market: 6/15/2026
Price history
| Date | Event | Price |
|---|---|---|
| 7/2/2026 | Sold | $502,000+15.4%$424/sqft |
Source: MLS PIN #73523835 Report a problem | ||
| 6/16/2026 | Pending sale | $435,000$367/sqft |
Source: MLS PIN #73523835 Report a problem | ||
| 6/2/2026 | Contingent | $435,000$367/sqft |
Source: MLS PIN #73523835 Report a problem | ||
| 5/26/2026 | Listed for sale | $435,000$367/sqft |
Source: MLS PIN #73523835 Report a problem | ||
Public tax history
| Year | Property taxes | Tax assessment |
|---|---|---|
| 2025 | $5,523 +5.3% | $377,500 +3.3% |
| 2024 | $5,243 +6.6% | $365,400 +12.5% |
| 2023 | $4,919 +10.9% | $324,900 +31.2% |
| 2022 | $4,437 | $247,600 |
| 2021 | $4,437 +5.5% | $247,600 |
| 2020 | $4,204 +7% | $247,600 +4.6% |
| 2019 | $3,929 +7.1% | $236,800 +5.8% |
| 2018 | $3,668 +5.8% | $223,800 +2.6% |
| 2017 | $3,466 +7.8% | $218,100 +12.1% |
| 2016 | $3,215 +5.7% | $194,500 +2% |
| 2015 | $3,042 +8.1% | $190,700 +7.4% |
| 2014 | $2,815 -5.8% | $177,500 -12.2% |
| 2013 | $2,987 +8.2% | $202,100 -0.5% |
| 2012 | $2,760 +3.5% | $203,100 |
| 2011 | $2,667 +2.2% | $203,100 -2.1% |
| 2010 | $2,610 +10.5% | $207,500 -4.5% |
| 2009 | $2,361 -0.5% | $217,200 -8% |
| 2008 | $2,374 +3.4% | $236,000 +3.9% |
| 2007 | $2,295 +3.8% | $227,200 +8.1% |
| 2006 | $2,211 +3.9% | $210,200 |
| 2005 | $2,127 -2.7% | $210,200 +27.3% |
| 2004 | $2,186 +1.8% | $165,100 |
| 2003 | $2,148 +22.2% | $165,100 +50.2% |
| 2001 | $1,758 +4% | $109,900 |
| 2000 | $1,690 +8.7% | $109,900 +3% |
| 1997 | $1,555 | $106,700 |
Find assessor info on the county website
Neighborhood: 01463
Nearby homes
- $432,6003 bd1 ba864 sqft8 1st Ave, Pepperell, MA 01463Off Market
- $452,0002 bd1 ba1.1k sqft12 1st Ave, Pepperell, MA 01463Off Market
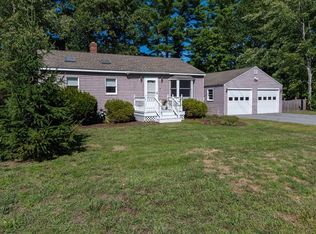
- $480,2003 bd1 ba1.6k sqft18 Oakland Rd, Pepperell, MA 01463Off Market
- $446,9002 bd1 ba912 sqft9 1st Ave, Pepperell, MA 01463Off Market
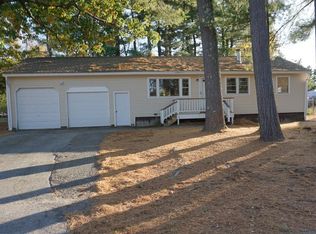
- $535,0003 bd1 ba1.2k sqft7 1st Ave, Pepperell, MA 01463Sold
- $478,7003 bd1 ba1.4k sqft20 Oakland Rd, Pepperell, MA 01463Off Market
- $455,7003 bd1 ba996 sqft6 1st Ave, Pepperell, MA 01463Off Market
- $487,5003 bd1 ba1.4k sqft11 1st Ave, Pepperell, MA 01463Off Market
Nearby schools
GreatSchools rating
- 6/10Varnum Brook Elementary SchoolGrades: K-4Distance: 1.7 mi
- 6/10Nissitissit Middle SchoolGrades: 5-8Distance: 1.8 mi
- 6/10North Middlesex Regional High SchoolGrades: 9-12Distance: 5.5 mi
Get a cash offer in 3 minutes
Find out how much your home could sell for in as little as 3 minutes with a no-obligation cash offer.
Estimated market value
$502,400
Get a cash offer in 3 minutes
Find out how much your home could sell for in as little as 3 minutes with a no-obligation cash offer.
Estimated market value
$502,400
