Skip main navigation
Sold for $535,000
  • $535,000

    7 1st Ave, Pepperell, MA 01463

    3beds
    1,256sqft
    Single Family Residence
    Built in 1964
    0.34 Acres Lot
    $559,400 Zestimate®
    $426/sqft
    $3,138 Estimated rent

    Home value

    $559,400

    $531,000 - $587,000

    $3,138/mo

    Zestimate® history
    Loading
    Loading...

    Owner options

    List your home for rent

    $3,138/mo

    Rent Zestimate®

    Find your next renter with Zillow Rental Manager. Plus, with online applications, you can quickly screen prospective tenants – for free.

    Learn more

    $3,138/mo

    Rent Zestimate®

    Refinance and save

    $3,342/mo

    Est. payment

    Refinancing to a lower rate could help reduce your monthly payments and save thousands over the life of the loan.

    See today's rates

    $3,342/mo

    Est. payment

    Explore your selling options

    Work with a Zillow partner agent

    Leverage their expertise and Zillow's premium Showcase listings to get your home seen by more buyers.

    Get started

    List with your own agent

    Get your home in front of millions of buyers by listing it on Zillow.

    Learn how to do it

    Sell it yourself

    Take full control of how buyers see your home on Zillow by listing For Sale by Owner (FSBO).

    List your home

    What's special

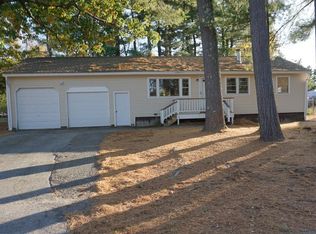
    WOW! Come see the care and attention this home has received! Completely renovated throughout, the updated kitchen includes a gas range for the chef of the house with overhead microwave hood. A side-by-side w/ water refrigerator, disposal, coffee bar and upgraded cabinets topped with stunning granite. The kitchen opens to the dining providing a spacious feel with ease of entertaining. The updated bath includes an oversized sink/counter and a fabulous cabinet drawer system surprise! All bedrooms with new flooring and newly painted rooms inspire interest and warmth. Step into vaulted family room tucked aside for additional entertainment or privacy. Partially finished basement for office/gaming and big utility area. The oversized one car garage includes ample storage/workbench space. Owned solar panels! Professionally landscaped with cobblestone edging, an emerald-green lawn, beautiful shrubbery/perennials, new shed, new driveway, all fully fenced! Showings begin Saturday at 11:00.

    Zillow last checked:

    Listing updated:

    Listed by:

    Sandra Ierardi 603-494-6540,

    Berkshire Hathaway HomeServices Verani Realty 603-673-1775

    Bought with:

    Deborah Lajoie

    Real Estate Exchange

    Source: MLS PIN,MLS#: 73255178

    Facts & features

    Interior

    Bedrooms & bathrooms
    • Bedrooms: 3
    • Bathrooms: 1
    • Full bathrooms: 1
    Primary bedroom
    • Features: Ceiling Fan(s), Closet, Flooring - Vinyl
    • Level: First
    • Area: 111.02
    • Dimensions: 12.2 x 9.1
    Bedroom 2
    • Features: Ceiling Fan(s), Closet, Flooring - Vinyl
    • Level: First
    • Area: 102.01
    • Dimensions: 10.1 x 10.1
    Bedroom 3
    • Features: Ceiling Fan(s), Closet, Flooring - Vinyl
    • Level: First
    • Area: 89.89
    • Dimensions: 8.9 x 10.1
    Bathroom 1
    • Features: Bathroom - Full, Bathroom - With Tub & Shower, Flooring - Stone/Ceramic Tile, Countertops - Upgraded, Enclosed Shower - Fiberglass, Cabinets - Upgraded
    • Level: First
    • Area: 46.41
    • Dimensions: 5.1 x 9.1
    Dining room
    • Features: Closet, Flooring - Vinyl, Remodeled
    • Level: First
    • Area: 226.8
    • Dimensions: 16.8 x 13.5
    Kitchen
    • Features: Flooring - Vinyl, Countertops - Stone/Granite/Solid, Countertops - Upgraded, Cabinets - Upgraded, Open Floorplan, Recessed Lighting, Remodeled, Stainless Steel Appliances
    • Level: Main,First
    • Area: 157.08
    • Dimensions: 15.4 x 10.2
    Living room
    • Features: Cathedral Ceiling(s), Ceiling Fan(s), Vaulted Ceiling(s), Flooring - Vinyl, Window(s) - Picture, Cable Hookup, High Speed Internet Hookup, Recessed Lighting, Remodeled, Lighting - Overhead
    • Level: First
    • Area: 426.12
    • Dimensions: 15.9 x 26.8
    Office
    • Features: Flooring - Vinyl, Countertops - Upgraded, High Speed Internet Hookup, Recessed Lighting, Remodeled
    • Level: Basement
    • Area: 85.5
    • Dimensions: 9 x 9.5
    Heating
    • Forced Air, Natural Gas
    Cooling
    • Central Air
    Appliances
    • Included: Gas Water Heater, Electric Water Heater, Solar Hot Water, Range, Dishwasher, Disposal, Microwave, Refrigerator, Range Hood, Plumbed For Ice Maker
    • Laundry: Electric Dryer Hookup, Washer Hookup, In Basement, Gas Dryer Hookup
    Features
    • Walk-In Closet(s), Countertops - Upgraded, Cable Hookup, High Speed Internet Hookup, Recessed Lighting, Storage, Game Room, Office, Wired for Sound, Internet Available - Broadband
    • Flooring: Vinyl, Flooring - Vinyl
    • Doors: Insulated Doors
    • Windows: Insulated Windows, Storm Window(s), Screens
    • Basement: Full,Partially Finished,Interior Entry,Bulkhead
    • Has fireplace: No
    Interior area
    • Total structure area: 1,256
    • Total interior livable area: 1,256 sqft

    Property

    Parking
    • Total spaces: 5
    • Parking features: Attached, Garage Door Opener, Storage, Garage Faces Side, Insulated, Oversized, Paved Drive, Off Street, Paved
    • Attached garage spaces: 1
    • Uncovered spaces: 4
    Features
    • Exterior features: Storage, Professional Landscaping, Sprinkler System, Screens, Fenced Yard, ET Irrigation Controller
    • Fencing: Fenced/Enclosed,Fenced
    • Frontage length: 100.00
    Lot
    • Size: 0.34 Acres
    • Features: Level
    Details
    • Parcel number: M:0029 B:0108 L:00000,727027
    • Zoning: SUR

    Construction

    Type & style
    • Home type: SingleFamily
    • Architectural style: Ranch
    • Property subtype: Single Family Residence
    Materials
    • Frame
    • Foundation: Concrete Perimeter
    • Roof: Shingle
    Condition
    • Updated/Remodeled,Remodeled
    • Year built: 1964

    Utilities & green energy

    • Electric: Circuit Breakers, 200+ Amp Service
    • Sewer: Public Sewer
    • Water: Public
    • Utilities for property: for Gas Range, for Gas Oven, for Gas Dryer, for Electric Dryer, Washer Hookup, Icemaker Connection
    Green energy
    • Energy generation: Solar
    • Water conservation: ET Irrigation Controller

    Community & neighborhood

    Security
    • Security features: Security System
    Community
    • Community features: Shopping, Park, Conservation Area
    Location
    • Region: Pepperell
    • Subdivision: The Pines

    Other

    Other facts
    • Road surface type: Paved

    Price history

    DateEventPrice
    8/8/2024Sold$535,000+10.3%$426/sqft
    Source: MLS PIN #73255178 Report a problem
    6/24/2024Pending sale$485,000$386/sqft
    Source: Berkshire Hathaway HomeServices Verani Realty #73255178 Report a problem
    6/20/2024Listed for sale$485,000+147.4%$386/sqft
    Source: MLS PIN #73255178 Report a problem
    8/21/2013Sold$196,000-1.5%$156/sqft
    Source: Public Record Report a problem
    8/16/2013Pending sale$199,000$158/sqft
    Source: CENTURY 21 Nashoba Associates #71537219 Report a problem
    8/3/2013Listed for sale$199,000$158/sqft
    Source: CENTURY 21 Nashoba Associates #71537219 Report a problem
    7/3/2013Listing removed$199,000$158/sqft
    Source: CENTURY 21 Nashoba Associates #71537219 Report a problem
    6/6/2013Listed for sale$199,000$158/sqft
    Source: CENTURY 21 Nashoba Associates #71537219 Report a problem

    Public tax history

    YearProperty taxesTax assessment
    2025$6,014 +12.8%$411,100 +10.7%
    2024$5,330 +6.6%$371,400 +12.5%
    2023$4,998 +17.2%$330,100 +38.8%
    2022$4,263 $237,900
    2021$4,263 +5.5%$237,900
    2020$4,040 +6.9%$237,900 +4.4%
    2019$3,779 +7%$227,800 +5.7%
    2018$3,532 +2.7%$215,500 -0.4%
    2017$3,439 +7.9%$216,400 +12.2%
    2016$3,187 +5.7%$192,800 +2%
    2015$3,016 +7.9%$189,100 +7.3%
    2014$2,796 -5.8%$176,300 -12.2%
    2013$2,969 +7.3%$200,900 -1.3%
    2012$2,766 +3.5%$203,500
    2011$2,672 +2.4%$203,500 -1.9%
    2010$2,609 +10.5%$207,400 -4.5%
    2009$2,361 -0.5%$217,200 -8%
    2008$2,374 +3.3%$236,000 +3.7%
    2007$2,298 +3.8%$227,500 +8.1%
    2006$2,213 +3.9%$210,400
    2005$2,129 -2.9%$210,400 +27.1%
    2004$2,193 +1.8%$165,600
    2003$2,154 +19.5%$165,600 +46.9%
    2001$1,803 +4%$112,700
    2000$1,733 +9.8%$112,700 +4.1%
    1997$1,578 $108,300

    Find assessor info on the county website

    Neighborhood: 01463

    Nearby schools

    GreatSchools rating
    Schools provided by the listing agent
    • Elementary: Varnum Brook
    • Middle: Nissitissit
    • High: North Middlesex

    Source: MLS PIN. This data may not be complete. We recommend contacting the local school district to confirm school assignments for this home.

    Get a cash offer in 3 minutes
    Find out how much your home could sell for in as little as 3 minutes with a no-obligation cash offer.
    Estimated market value
    $559,400
    Get a cash offer in 3 minutes
    Find out how much your home could sell for in as little as 3 minutes with a no-obligation cash offer.
    Estimated market value
    $559,400