Searching for a luxurious home that blends elegance with effortless convenience? Residing in The Lawn at Glen Abbey, a guarded and gated community, this stunning residence offers a sophisticated lock-and-leave lifestyle in one of Dallas’ most desirable locations! Its artisanal entry, handcrafted stone planters, and exclusive privacy wall set the inviting tone. Inside, the coffered ceilings, grand window wall, and remote-controlled stone fireplace with colored lighting create an atmosphere of refinement across the open-concept layout. The kitchen is a culinary masterpiece, featuring a hand-painted Italian backsplash, leather-faced granite waterfall island, and an adjacent wet bar with a built-in ice maker. Every inch is designed for comfort. Your primary suite is a relaxing retreat, complete with a generous shower, dual sinks, and an expansive walk-in closet with bespoke dressers. Highlights include custom shelving in the office and guest quarters, a recessed wallpaper accent in the dining alcove, and an oversized 2-car garage with integrated storage and a sink. Come see this exceptional abode today!
Sold
Price Unknown
10 Abbey Creek Way, Dallas, TX 75248
3beds
3,297sqft
Single Family Residence
Built in 2016
7,013 Square Feet Lot
$1,345,400 Zestimate®
$--/sqft
$4,666 Estimated rent
Home value
$1,345,400
$1.22M - $1.48M
$4,666/mo
Zestimate® history
Owner options
List your home for rent
$4,666/mo
Rent Zestimate®
Find your next renter with Zillow Rental Manager. Plus, with online applications, you can quickly screen prospective tenants – for free.
$4,666/mo
Rent Zestimate®
Refinance and save
$5,500/mo
Est. payment
Refinancing to a lower rate could help reduce your monthly payments and save thousands over the life of the loan.
$5,500/mo
Est. payment
Explore your selling options
Work with a Zillow partner agent
Leverage their expertise and Zillow's premium Showcase listings to get your home seen by more buyers.
Get startedList with your own agent
Get your home in front of millions of buyers by listing it on Zillow.
Learn how to do itSell it yourself
Take full control of how buyers see your home on Zillow by listing For Sale by Owner (FSBO).
List your homeWhat's special
Guarded and gated communityExclusive privacy wallGrand window wallHandcrafted stone plantersLeather-faced granite waterfall islandCoffered ceilingsArtisanal entry
Zillow last checked:
Listing updated:
Listed by:
Alexis Gorham,
United Real Estate 972-372-0590
Bought with:
Margot Tschantz
Ebby Halliday, REALTORS
Source: NTREIS,MLS#: 20862492
Facts & features
Interior
Bedrooms & bathrooms
- Bedrooms: 3
- Bathrooms: 3
- Full bathrooms: 3
Primary bedroom
- Features: Closet Cabinetry, Ceiling Fan(s), Dual Sinks, Double Vanity
- Level: First
- Dimensions: 15 x 19
Bedroom
- Features: Built-in Features, En Suite Bathroom, Walk-In Closet(s)
- Level: First
- Dimensions: 15 x 14
Bedroom
- Features: Ceiling Fan(s), Walk-In Closet(s)
- Level: First
- Dimensions: 15 x 12
Primary bathroom
- Features: Built-in Features, Closet Cabinetry, Double Vanity, En Suite Bathroom, Granite Counters, Linen Closet
- Level: First
- Dimensions: 13 x 16
Dining room
- Dimensions: 13 x 13
Other
- Features: Built-in Features, En Suite Bathroom, Granite Counters
- Level: First
- Dimensions: 9 x 10
Other
- Features: Built-in Features, Granite Counters
- Level: First
- Dimensions: 11 x 6
Kitchen
- Features: Built-in Features, Butler's Pantry, Eat-in Kitchen, Granite Counters, Kitchen Island
- Level: First
- Dimensions: 15 x 22
Laundry
- Features: Built-in Features, Closet, Utility Sink
- Level: First
- Dimensions: 10 x 8
Living room
- Features: Built-in Features, Fireplace
- Level: First
- Dimensions: 22 x 22
Office
- Features: Built-in Features
- Level: First
- Dimensions: 12 x 12
Heating
- Central
Cooling
- Ceiling Fan(s), Electric
Appliances
- Included: Electric Cooktop, Electric Oven, Electric Range
- Laundry: Electric Dryer Hookup, Laundry in Utility Room
Features
- Wet Bar, Chandelier, Decorative/Designer Lighting Fixtures, Double Vanity, Eat-in Kitchen, Granite Counters, High Speed Internet, Kitchen Island, Open Floorplan, Paneling/Wainscoting, Cable TV, Natural Woodwork, Walk-In Closet(s), Wired for Sound
- Flooring: Tile
- Has basement: No
- Number of fireplaces: 1
- Fireplace features: Gas Starter, Living Room, Stone
Interior area
- Total interior livable area: 3,297 sqft
Property
Parking
- Total spaces: 2
- Parking features: Additional Parking, Alley Access, Driveway
- Attached garage spaces: 2
- Has uncovered spaces: Yes
Features
- Levels: One
- Stories: 1
- Patio & porch: Covered
- Exterior features: Garden, Private Yard
- Pool features: None
- Fencing: Gate,Metal
Lot
- Size: 7,013 Square Feet
- Features: Cul-De-Sac, Landscaped
Details
- Parcel number: 00821300020010000
Construction
Type & style
- Home type: SingleFamily
- Architectural style: Detached
- Property subtype: Single Family Residence
Materials
- Roof: Composition
Condition
- Year built: 2016
Utilities & green energy
- Sewer: Public Sewer
- Water: Public
- Utilities for property: Sewer Available, Water Available, Cable Available
Community & HOA
Community
- Features: Community Mailbox, Gated
- Security: Security System, Carbon Monoxide Detector(s), Fire Alarm, Fire Sprinkler System, Gated Community, Security Lights, Security Service, Gated with Guard
- Senior community: Yes
- Subdivision: Lawn Glen Abbey
HOA
- Has HOA: Yes
- Services included: Maintenance Grounds, Maintenance Structure, Security
- HOA fee: $5,500 annually
- HOA name: Sbb Management
- HOA phone: 972-960-2800
Location
- Region: Dallas
Financial & listing details
- Tax assessed value: $1,475,970
- Annual tax amount: $34,190
- Date on market: 3/7/2025
- Cumulative days on market: 129 days
- Listing terms: Cash,Conventional
Price history
| Date | Event | Price |
|---|---|---|
| 7/17/2025 | Sold | -- |
Source: NTREIS #20862492 Report a problem | ||
| 7/16/2025 | Pending sale | $1,500,000$455/sqft |
Source: NTREIS #20862492 Report a problem | ||
| 7/8/2025 | Contingent | $1,500,000$455/sqft |
Source: NTREIS #20862492 Report a problem | ||
| 4/17/2025 | Price change | $1,500,000-5.7%$455/sqft |
Source: NTREIS #20862492 Report a problem | ||
| 3/14/2025 | Price change | $1,590,000-5.9%$482/sqft |
Source: NTREIS #20862492 Report a problem | ||
| 3/7/2025 | Listed for sale | $1,690,000$513/sqft |
Source: NTREIS #20862492 Report a problem | ||
Public tax history
| Year | Property taxes | Tax assessment |
|---|---|---|
| 2025 | $20,358 -6.7% | $1,475,970 -3.5% |
| 2024 | $21,814 +2% | $1,529,730 -4.9% |
| 2023 | $21,386 -11.9% | $1,608,930 +22.2% |
| 2022 | $24,283 +4.2% | $1,316,260 +15.6% |
| 2021 | $23,308 -3.1% | $1,138,250 |
| 2020 | $24,047 -2.3% | $1,138,250 -1.5% |
| 2019 | $24,614 -2.8% | $1,155,030 +0.5% |
| 2018 | $25,310 +21.3% | $1,149,290 +49.8% |
| 2017 | $20,863 +337.3% | $767,230 +337.3% |
| 2016 | $4,771 | $175,450 |
Find assessor info on the county website
Neighborhood: 75248
Nearby homes
- $--3 bd3 ba3.7k sqft14 Abbey Creek Way, Dallas, TX 75248Sold
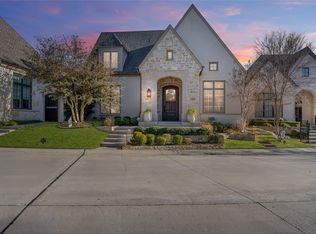
- $100-- bd-- ba-- sqft9 Abbey Creek Way, Dallas, TX 75248Off Market
- $--4 bd3 ba3.5k sqft18 Abbey Creek Way, Dallas, TX 75248Sold
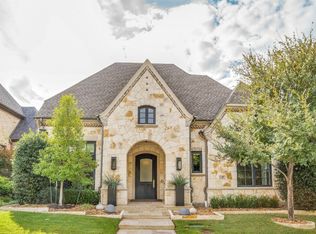
- $100-- bd-- ba-- sqft5 Abbey Creek Way, Dallas, TX 75248Off Market
- $100-- bd-- ba-- sqft1 Abbey Creek Way, Dallas, TX 75248Off Market
- $1,974,0003 bd3 ba3.6k sqft22 Abbey Creek Way, Dallas, TX 75248Off Market
- $--3 bd3 ba3.7k sqft26 Abbey Creek Way, Dallas, TX 75248Sold
- $2,404,5003 bd3 ba4.6k sqft12 Devonstone Pl, Dallas, TX 75248Off Market
Nearby schools
GreatSchools rating
- 6/10Jerry R Junkins Elementary SchoolGrades: PK-6Distance: 2.7 mi
- 6/10Ewell D Walker Middle SchoolGrades: 7-8Distance: 3.4 mi
- 4/10W T White High SchoolGrades: 9-12Distance: 3.8 mi
Schools provided by the listing agent
- Elementary: Jerry Junkins
- Middle: Walker
- High: White
- District: Dallas ISD
Source: NTREIS. This data may not be complete. We recommend contacting the local school district to confirm school assignments for this home.
Get a cash offer in 3 minutes
Find out how much your home could sell for in as little as 3 minutes with a no-obligation cash offer.
Estimated market value
$1,345,400
Get a cash offer in 3 minutes
Find out how much your home could sell for in as little as 3 minutes with a no-obligation cash offer.
Estimated market value
$1,345,400
- Texas
- Dallas County
- Dallas
- 75248
- 10 Abbey Creek Way
