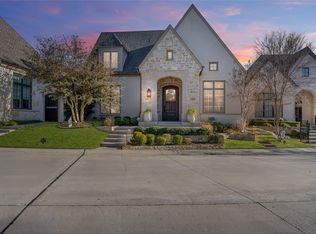
From the moment you drive up to this curated home in the gated community of The Lawn at Glenn Abbey you will be captivated by the tranquility of design and elements of natural beauty. With pristine landscape and lighting on the exterior gardens to the open floor plan with 4 bedrooms, it elevates this home to an exceptional find for the discretionary buyer. Commanding tranquil and pristine luxury finishes from every space designed by an accomplished Dallas designer, the owners collaborated their extraordinary décor and art to allow an easy and comfortable living experience with sophisticated elements, such as the marble flanked fireplace as the center of attention in the living area, elevated lighting fixtures and Hunter Douglas shades throughout, with a flexible split bedroom floor plan. All while leaving the primary suite to its own private retreat with spa like bath, walk in closets and sitting area. Timeless and pristine details create an oasis with privacy and serene setting.
Sold
Price Unknown
18 Abbey Creek Way, Dallas, TX 75248
4beds
3,590sqft
Single Family Residence
Built in 2016
8,189 Square Feet Lot
$1,747,200 Zestimate®
$--/sqft
$4,901 Estimated rent
Home value
$1,747,200
$1.62M - $1.87M
$4,901/mo
Zestimate® history
Owner options
List your home for rent
$4,901/mo
Rent Zestimate®
Find your next renter with Zillow Rental Manager. Plus, with online applications, you can quickly screen prospective tenants – for free.
$4,901/mo
Rent Zestimate®
Refinance and save
$5,000/mo
Est. payment
Refinancing to a lower rate could help reduce your monthly payments and save thousands over the life of the loan.
$5,000/mo
Est. payment
Explore your selling options
Work with a Zillow partner agent
Leverage their expertise and Zillow's premium Showcase listings to get your home seen by more buyers.
Get startedList with your own agent
Get your home in front of millions of buyers by listing it on Zillow.
Learn how to do itSell it yourself
Take full control of how buyers see your home on Zillow by listing For Sale by Owner (FSBO).
List your homeWhat's special
Marble flanked fireplaceWalk in closetsOpen floor planPristine landscapePristine luxury finishes
Zillow last checked:
Listing updated:
Listed by:
Tessa Mosteller 0489023 214-350-0400,
Briggs Freeman Sotheby's Int'l 214-350-0400,
Julie Fletcher 0610681 214-616-1062,
Briggs Freeman Sotheby's Int'l
Bought with:
T.J. Frank
Compass RE Texas, LLC.
Source: NTREIS,MLS#: 20440501
Facts & features
Interior
Bedrooms & bathrooms
- Bedrooms: 4
- Bathrooms: 3
- Full bathrooms: 3
Primary bedroom
- Features: Closet Cabinetry, Dual Sinks, Double Vanity, En Suite Bathroom, Garden Tub/Roman Tub, Sitting Area in Primary, Separate Shower, Walk-In Closet(s)
- Level: First
- Dimensions: 19 x 16
Bedroom
- Features: En Suite Bathroom, Walk-In Closet(s)
- Level: First
- Dimensions: 15 x 12
Bedroom
- Features: En Suite Bathroom, Walk-In Closet(s)
- Level: First
- Dimensions: 15 x 12
Bedroom
- Features: Walk-In Closet(s)
- Level: First
- Dimensions: 14 x 14
Dining room
- Level: First
- Dimensions: 7 x 5
Other
- Features: Built-in Features, En Suite Bathroom, Stone Counters
- Level: First
Kitchen
- Features: Breakfast Bar, Built-in Features, Stone Counters, Walk-In Pantry
- Level: First
- Dimensions: 16 x 16
Living room
- Level: First
- Dimensions: 22 x 21
Utility room
- Features: Built-in Features, Utility Room, Utility Sink
- Level: First
- Dimensions: 10 x 7
Heating
- Central, Natural Gas
Cooling
- Central Air, Electric
Appliances
- Included: Some Gas Appliances, Built-In Refrigerator, Convection Oven, Double Oven, Dishwasher, Electric Oven, Gas Cooktop, Disposal, Microwave, Plumbed For Gas, Range, Some Commercial Grade, Vented Exhaust Fan, Wine Cooler
- Laundry: Washer Hookup, Electric Dryer Hookup
Features
- Decorative/Designer Lighting Fixtures, High Speed Internet, Wired for Sound
- Flooring: Carpet, Marble, Other
- Windows: Window Coverings
- Has basement: No
- Number of fireplaces: 1
- Fireplace features: Gas Log, Gas Starter, Wood Burning
Interior area
- Total interior livable area: 3,590 sqft
Property
Parking
- Total spaces: 2
- Parking features: Door-Multi, Epoxy Flooring, Garage, Garage Door Opener, Garage Faces Rear
- Attached garage spaces: 2
Features
- Levels: One
- Stories: 1
- Patio & porch: Front Porch, Patio, Screened, Side Porch, Covered
- Exterior features: Lighting, Rain Gutters
- Pool features: None
- Fencing: Wood
Lot
- Size: 8,189 Square Feet
- Dimensions: 163 x 50
- Features: Interior Lot, Landscaped, Subdivision, Sprinkler System, Few Trees, Zero Lot Line
Details
- Parcel number: 00821300020030000
Construction
Type & style
- Home type: SingleFamily
- Architectural style: Contemporary/Modern,Garden Home
- Property subtype: Single Family Residence
Materials
- Brick, Rock, Stone
- Foundation: Slab
- Roof: Composition
Condition
- Year built: 2016
Utilities & green energy
- Sewer: Public Sewer
- Water: Public
- Utilities for property: Natural Gas Available, Sewer Available, Separate Meters, Water Available
Community & HOA
Community
- Features: Curbs, Gated
- Security: Security System, Security Gate, Security Guard, Gated with Guard
- Subdivision: Lawn-Glen Abbey
HOA
- Has HOA: Yes
- Services included: Association Management, Maintenance Grounds
- HOA fee: $5,000 annually
- HOA name: SBB Management
- HOA phone: 972-960-2800
Location
- Region: Dallas
Financial & listing details
- Tax assessed value: $1,647,700
- Annual tax amount: $15,296
- Date on market: 9/26/2023
- Cumulative days on market: 89 days
- Listing terms: Cash,Conventional
- Exclusions: Kinetico reverse osmosis system.
Price history
| Date | Event | Price |
|---|---|---|
| 12/1/2023 | Sold | -- |
Source: NTREIS #20440501 Report a problem | ||
| 10/28/2023 | Pending sale | $1,600,000$446/sqft |
Source: NTREIS #20440501 Report a problem | ||
| 10/22/2023 | Contingent | $1,600,000$446/sqft |
Source: NTREIS #20440501 Report a problem | ||
| 9/26/2023 | Listed for sale | $1,600,000-5.8%$446/sqft |
Source: NTREIS #20440501 Report a problem | ||
| 9/14/2023 | Listing removed | -- |
Source: NTREIS #20375749 Report a problem | ||
| 7/11/2023 | Listed for sale | $1,699,000+0.2%$473/sqft |
Source: NTREIS #20375749 Report a problem | ||
| 4/6/2023 | Listing removed | -- |
Source: NTREIS #14730380 Report a problem | ||
| 3/13/2022 | Listing removed | $1,695,000$472/sqft |
Source: NTREIS #14730380 Report a problem | ||
| 12/27/2021 | Listed for sale | $1,695,000+32.9%$472/sqft |
Source: NTREIS #14730380 Report a problem | ||
| 3/6/2019 | Listing removed | $1,275,000$355/sqft |
Source: Ebby Halliday Realtors #13976358 Report a problem | ||
| 2/27/2019 | Pending sale | $1,275,000$355/sqft |
Source: Ebby Halliday, REALTORS #13976358 Report a problem | ||
| 11/22/2018 | Price change | $1,275,000-1.5%$355/sqft |
Source: Ebby Halliday Realtors #13976358 Report a problem | ||
| 10/17/2018 | Price change | $1,295,000-0.3%$361/sqft |
Source: HW Builders, LLC #13911845 Report a problem | ||
| 10/3/2018 | Price change | $1,299,000-0.1%$362/sqft |
Source: HW Builders, LLC #13911845 Report a problem | ||
| 8/21/2018 | Listed for sale | $1,300,000$362/sqft |
Source: HW Builders, LLC #13911845 Report a problem | ||
Public tax history
| Year | Property taxes | Tax assessment |
|---|---|---|
| 2025 | $15,296 -56.9% | $1,647,700 +3.8% |
| 2024 | $35,492 +51.5% | $1,588,000 -6.3% |
| 2023 | $23,430 -12.6% | $1,694,400 +21.2% |
| 2022 | $26,810 +4.2% | $1,397,730 +12.2% |
| 2021 | $25,723 -3% | $1,246,260 |
| 2020 | $26,531 -1.2% | $1,246,260 -0.4% |
| 2019 | $26,865 -1.9% | $1,251,660 -2.1% |
| 2018 | $27,390 -0.2% | $1,279,150 -0.1% |
| 2017 | $27,439 +402.6% | $1,280,280 +537.7% |
| 2016 | $5,460 | $200,780 |
Find assessor info on the county website
Neighborhood: 75248
Nearby homes
- $1,974,0003 bd3 ba3.6k sqft22 Abbey Creek Way, Dallas, TX 75248Off Market
- $--3 bd3 ba3.7k sqft14 Abbey Creek Way, Dallas, TX 75248Sold
- $--3 bd3 ba3.7k sqft26 Abbey Creek Way, Dallas, TX 75248Sold

- $--3 bd3 ba3.2k sqft10 Abbey Creek Way, Dallas, TX 75248Sold

- $2,406,0003 bd3 ba5k sqft30 Abbey Creek Way, Dallas, TX 75248Off Market
- $100-- bd-- ba-- sqft6 Abbey Creek Way, Dallas, TX 75248Off Market
- $100-- bd-- ba-- sqft9 Abbey Creek Way, Dallas, TX 75248Off Market
- $2,404,5003 bd3 ba4.6k sqft12 Devonstone Pl, Dallas, TX 75248Off Market
Nearby schools
GreatSchools rating
- 6/10Jerry R Junkins Elementary SchoolGrades: PK-6Distance: 2.8 mi
- 6/10Ewell D Walker Middle SchoolGrades: 7-8Distance: 3.4 mi
- 4/10W T White High SchoolGrades: 9-12Distance: 3.8 mi
Schools provided by the listing agent
- Elementary: Jerry Junkins
- Middle: Walker
- High: White
- District: Dallas ISD
Source: NTREIS. This data may not be complete. We recommend contacting the local school district to confirm school assignments for this home.
Get a cash offer in 3 minutes
Find out how much your home could sell for in as little as 3 minutes with a no-obligation cash offer.
Estimated market value
$1,747,200
Get a cash offer in 3 minutes
Find out how much your home could sell for in as little as 3 minutes with a no-obligation cash offer.
Estimated market value
$1,747,200
- Texas
- Dallas County
- Dallas
- 75248
- 18 Abbey Creek Way
