Skip main navigation
Closed
  • $1,371,200

    10 Abbey Woods, Pittsford, NY 14534

    6beds
    5,514sqft
    Single Family Residence
    Built in 1992
    1.1 Acres Lot
    $1,371,200 Zestimate®
    $249/sqft
    $5,501 Estimated rent

    Home value

    $1,371,200

    $1.17M - $1.62M

    $5,501/mo

    Zestimate® history
    Loading
    Loading...

    Owner options

    List your home for rent

    $5,501/mo

    Rent Zestimate®

    Find your next renter with Zillow Rental Manager. Plus, with online applications, you can quickly screen prospective tenants – for free.

    Learn more

    $5,501/mo

    Rent Zestimate®

    Refinance and save

    $10,258/mo

    Est. payment

    Refinancing to a lower rate could help reduce your monthly payments and save thousands over the life of the loan.

    See today's rates

    $10,258/mo

    Est. payment

    Explore your selling options

    Work with a Zillow partner agent

    Leverage their expertise and Zillow's premium Showcase listings to get your home seen by more buyers.

    Get started

    List with your own agent

    Get your home in front of millions of buyers by listing it on Zillow.

    Learn how to do it

    Sell it yourself

    Take full control of how buyers see your home on Zillow by listing For Sale by Owner (FSBO).

    List your home

    What's special

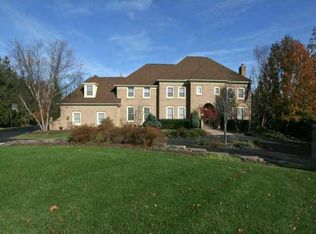
    OUTSTANDING ESTATE HOME ON PRIVATE DRIVE OFF CLOVER STREET OFFERING OVER 5500 SQUARE FEET OF EXQUISITE LIVING. HOME SITS ON OVER 1 ACRE OF PRIVACY WITH EXTENSIVE PATIO'S FOR WONDERFUL OUTDOOR LIVING. AS YOU PULL INTO ABBEY WOODS THE TONE IS SET AND THE UNBELIEVABLE CURB APPEAL CREATED BY ALL BRICK FRONT AND STATELY ELEGANCE ON THE FRONT LINES AND POSITION OF THE HOME IS NOT TO BE DUPLICATED. THE FRONT FOYER GIVES THE IMMEDIATE WELCOME TO CUSTOM LIVING SPACE. FIRST FLOOR MASTER SUITE WITH LAVISH BATH THAT HAS BEEN REMODELED. WONDERFUL FIRST FLOOR DEN/STUDY WITH CLOSET AND EN-SUITE IS PERFECT FOR A 6TH BEDROOM AND OFFERS A WONDERFUL FIREPLACE AND RICH WOOD. KITCHEN HAS BEEN REMODELED AND FLOWS BEAUTIFULLY INTO EXPANSIVE FAMILY ROOM. FINISHED WALKOUT WITH WALLS OF WINDOWS IS A GREAT GAME ROOM

    This property is not currently displayed as for sale or rent on Zillow. This may be different from what's on other websites or public sources.

    Zillow last checked:

    Listing updated:

    Listed by:

    Marcia E. Glenn 585-248-1064,

    Howard Hanna

    Bought with:

    Marcia E. Glenn, 30GL0785487

    Howard Hanna

    Source: NYSAMLSs,MLS#: R1116545MLS LogoOriginating MLS: Rochester

    Facts & features

    Interior

    Bedrooms & bathrooms
    • Bedrooms: 6
    • Bathrooms: 6
    • Full bathrooms: 4
    • 1/2 bathrooms: 2
    • Main level bathrooms: 3
    • Main level bedrooms: 2
    Heating
    • Gas, Forced Air
    Cooling
    • Central Air
    Appliances
    • Included: Built-In Range, Built-In Oven, Dryer, Dishwasher, Exhaust Fan, Electric Oven, Electric Range, Disposal, Gas Water Heater, Refrigerator, Range Hood, Washer, Humidifier
    • Laundry: Main Level
    Features
    • Breakfast Bar, Cedar Closet(s), Ceiling Fan(s), Den, Separate/Formal Dining Room, Entrance Foyer, Eat-in Kitchen, Separate/Formal Living Room, Granite Counters, Jetted Tub, Kitchen Island, Library, Pantry, Sliding Glass Door(s), Solid Surface Counters, Window Treatments, Bedroom on Main Level, Bath in Primary Bedroom, Main Level Primary, Primary Suite, Programmable Thermostat
    • Flooring: Carpet, Ceramic Tile, Hardwood, Varies
    • Doors: Sliding Doors
    • Windows: Drapes, Thermal Windows
    • Basement: Full,Finished,Walk-Out Access,Sump Pump
    • Number of fireplaces: 2
    Interior area
    • Total structure area: 5,514
    • Total interior livable area: 5,514 sqft

    Property

    Parking
    • Total spaces: 3
    • Parking features: Attached, Garage, Driveway, Garage Door Opener
    • Attached garage spaces: 3
    Features
    • Levels: Two
    • Stories: 2
    • Patio & porch: Deck, Open, Patio, Porch
    • Exterior features: Blacktop Driveway, Deck, Hot Tub/Spa, Patio, Private Yard, See Remarks
    • Has spa: Yes
    Lot
    • Size: 1.1 Acres
    • Features: Residential Lot, Wooded
    Details
    • Parcel number: 2646891630400001041520
    • Special conditions: Standard

    Construction

    Type & style
    • Home type: SingleFamily
    • Architectural style: Colonial,Transitional
    • Property subtype: Single Family Residence
    Materials
    • Brick, Vinyl Siding, Copper Plumbing
    • Foundation: Block
    Condition
    • Resale
    • Year built: 1992

    Utilities & green energy

    • Electric: Circuit Breakers
    • Sewer: Connected
    • Water: Connected, Public
    • Utilities for property: Cable Available, High Speed Internet Available, Sewer Connected, Water Connected

    Community & HOA

    Community
    • Security: Security System Owned
    • Subdivision: Walden Grove
    Location
    • Region: Pittsford

    Financial & listing details

    • Price per square foot: $249/sqft
    • Tax assessed value: $761,200
    • Annual tax amount: $29,526
    • Date on market: 5/8/2018
    • Listing terms: Cash,Conventional

    Price history

    DateEventPrice
    6/25/2018Sold$750,000$136/sqft
    Source: NYSAMLSs #R1116545 Report a problem

    Public tax history

    Tax history is unavailable.

    Neighborhood: 14534

    Nearby schools

    GreatSchools rating
    Schools provided by the listing agent
    • Elementary: Mendon Center Elementary
    • Middle: Calkins Road Middle
    • High: Pittsford Sutherland High
    • District: Pittsford

    Source: NYSAMLSs. This data may not be complete. We recommend contacting the local school district to confirm school assignments for this home.

    Sell for more on Zillow
    Get a Zillow Showcase℠ listing at no additional cost and you could sell for .
    $1,371,200
    2% more
    +$27,424
    With Zillow Showcase(estimated)
    $1,398,624