Right out of the pages of Architectural Digest, this stately brick colonial is a turnkey private retreat on 1.84 acres at the end of a secluded cul-de-sac. Completely renovated from top to bottom with over $100,000 invested in windows alone, this 6,500 sq. ft. home has been thoughtfully updated with no detail overlooked. Inside you’ll find custom millwork, cabinetry, and top-of-the-line finishes and mechanics throughout. The home features 5 spacious bedrooms—each with its own en suite bathroom—and a total of 8 bathrooms. Entertain effortlessly across multiple levels, including a walk-out lower level with a second kitchen and recreation space leading to a backyard pool oasis—From new paint to high-end appliances, three furnaces, and a 4-car garage, every element of this home has been meticulously maintained. Move right in and enjoy sophisticated living in one of Pittsford’s most exclusive settings. Please call listing agent for appointments. Buyers must submit proof of funds or pre-approval prior to showing being confirmed to afrelinghomes@gmail.com. Listing agent to be present for all showings so advanced notice is appreciated. Owner occupied. Only permits on file will be provided. No delayed negotiations. Please allow 24 hours for offer expiration. Square footage is 5,072 on the first and second floor with an additional 1,500 square feet in the walkout lower level.
Closed
$2,500,000
14 Abbey Woods, Pittsford, NY 14534
5beds
5,072sqft
Single Family Residence
Built in 1989
1.84 Acres Lot
$2,680,600 Zestimate®
$493/sqft
$4,548 Estimated rent
Home value
$2,680,600
$2.47M - $2.92M
$4,548/mo
Zestimate® history
Owner options
List your home for rent
$4,548/mo
Rent Zestimate®
Find your next renter with Zillow Rental Manager. Plus, with online applications, you can quickly screen prospective tenants – for free.
$4,548/mo
Rent Zestimate®
Refinance and save
$20,037/mo
Est. payment
Refinancing to a lower rate could help reduce your monthly payments and save thousands over the life of the loan.
$20,037/mo
Est. payment
Explore your selling options
Work with a Zillow partner agent
Leverage their expertise and Zillow's premium Showcase listings to get your home seen by more buyers.
Get startedList with your own agent
Get your home in front of millions of buyers by listing it on Zillow.
Learn how to do itSell it yourself
Take full control of how buyers see your home on Zillow by listing For Sale by Owner (FSBO).
List your homeWhat's special
Stately brick colonialBackyard pool oasisTop-of-the-line finishesEn suite bathroomSecluded cul-de-sacHigh-end appliancesCustom millwork
Zillow last checked:
Listing updated:
Listed by:
Amie Freling 585-721-4240,
RE/MAX Plus
Bought with:
Donna D. Snyder, 30SN0745698
Howard Hanna
Source: NYSAMLSs,MLS#: R1603770 Originating MLS: Rochester
Originating MLS: RochesterFacts & features
Interior
Bedrooms & bathrooms
- Bedrooms: 5
- Bathrooms: 8
- Full bathrooms: 6
- 1/2 bathrooms: 2
- Main level bathrooms: 2
Heating
- Gas, Other, See Remarks, Zoned, Baseboard, Forced Air
Cooling
- Other, See Remarks, Central Air, Zoned
Appliances
- Included: Built-In Refrigerator, Convection Oven, Double Oven, Dryer, Dishwasher, Exhaust Fan, Electric Water Heater, Free-Standing Range, Disposal, Gas Oven, Gas Range, Gas Water Heater, Microwave, Oven, Range, Range Hood, Washer, Humidifier
- Laundry: Upper Level
Features
- Cathedral Ceiling(s), Central Vacuum, Den, Separate/Formal Dining Room, Entrance Foyer, Eat-in Kitchen, French Door(s)/Atrium Door(s), Separate/Formal Living Room, Guest Accommodations, Granite Counters, Great Room, Home Office, Kitchen Island, Library, Pantry, Sliding Glass Door(s), Storage, Skylights, Walk-In Pantry, Window Treatments, Bath in Primary Bedroom
- Flooring: Carpet, Hardwood, Tile, Varies
- Doors: Sliding Doors
- Windows: Drapes, Skylight(s), Thermal Windows
- Basement: Full,Finished,Walk-Out Access,Sump Pump
- Number of fireplaces: 3
Interior area
- Total structure area: 5,072
- Total interior livable area: 5,072 sqft
Property
Parking
- Total spaces: 4
- Parking features: Attached, Garage, Circular Driveway, Driveway, Garage Door Opener
- Attached garage spaces: 4
Features
- Levels: Two
- Stories: 2
- Patio & porch: Deck
- Exterior features: Blacktop Driveway, Deck, Pool, Private Yard, See Remarks
- Pool features: In Ground
- Fencing: Pet Fence
Lot
- Size: 1.84 Acres
- Dimensions: 364 x 297
- Features: Cul-De-Sac, Rectangular, Rectangular Lot, Residential Lot
Details
- Parcel number: 2646891630400001041410
- Special conditions: Standard
Construction
Type & style
- Home type: SingleFamily
- Architectural style: Colonial,Two Story,Transitional
- Property subtype: Single Family Residence
Materials
- Blown-In Insulation, Brick, Vinyl Siding
- Foundation: Block
- Roof: Asphalt
Condition
- Resale
- Year built: 1989
Utilities & green energy
- Electric: Circuit Breakers
- Sewer: Connected
- Water: Connected, Public
- Utilities for property: Electricity Connected, High Speed Internet Available, Sewer Connected, Water Connected
Green energy
- Energy efficient items: Appliances, Windows
Community & HOA
Community
- Security: Security System Owned
- Subdivision: Walden Grove
HOA
- Amenities included: None, Other, See Remarks
- HOA fee: $1,500 annually
Location
- Region: Pittsford
Financial & listing details
- Price per square foot: $493/sqft
- Tax assessed value: $795,000
- Annual tax amount: $32,206
- Date on market: 5/2/2025
- Cumulative days on market: 1 day
- Listing terms: Cash,Conventional
Price history
| Date | Event | Price |
|---|---|---|
| 5/30/2025 | Sold | $2,500,000+38.9%$493/sqft |
Source:  NYSAMLSs #R1603770 Report a problem NYSAMLSs #R1603770 Report a problem | ||
| 5/3/2025 | Pending sale | $1,800,000$355/sqft |
Source: NYSAMLSs #R1603770 Report a problem | ||
| 5/2/2025 | Listed for sale | $1,800,000$355/sqft |
Source: NYSAMLSs #R1603770 Report a problem | ||
Public tax history
Tax history is unavailable.
Neighborhood: 14534
Nearby homes
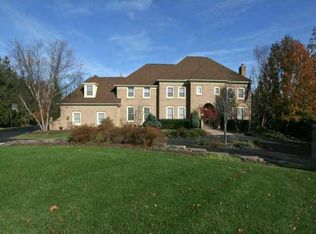
- $2,500,0005 bd7 ba6.5k sqft14 Abbey Woods #PVT, Pittsford, NY 14534Sold
- $657,8004 bd3 ba2.4k sqft53 Caversham Woods, Pittsford, NY 14534Off Market

- $662,6005 bd3 ba3.2k sqft57 Caversham Woods, Pittsford, NY 14534Off Market

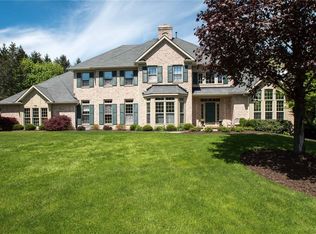
- $1,276,9006 bd6 ba5.5k sqft10 Abbey Woods, Pittsford, NY 14534Off Market
- $619,8004 bd2 ba2.4k sqft51 Caversham Woods, Pittsford, NY 14534Off Market
- $1,415,5006 bd6 ba5.5k sqft10 Abbey Woods #PVT, Pittsford, NY 14534Off Market
- $702,7004 bd2 ba2.7k sqft4 Glenmore Cir, Pittsford, NY 14534Off Market
- $603,2004 bd2 ba2.4k sqft59 Caversham Woods, Pittsford, NY 14534Off Market
Nearby schools
GreatSchools rating
- 9/10Mendon Center Elementary SchoolGrades: K-5Distance: 1.1 mi
- 9/10Calkins Road Middle SchoolGrades: 6-8Distance: 0.5 mi
- 10/10Pittsford Sutherland High SchoolGrades: 9-12Distance: 1.6 mi
Schools provided by the listing agent
- Middle: Calkins Road Middle
- High: Pittsford Sutherland High
- District: Pittsford
Source: NYSAMLSs. This data may not be complete. We recommend contacting the local school district to confirm school assignments for this home.
Sell for more on Zillow
Get a Zillow Showcase℠ listing at no additional cost and you could sell for .
$2,680,600
2% more
+$53,612
With Zillow Showcase(estimated)
$2,734,212
- New York
- Monroe County
- Pittsford
- 14534
- 14 Abbey Woods
Nearby cities
Nearby zip codes
Other Pittsford Topics
