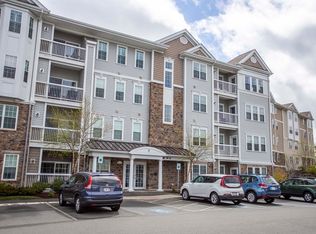
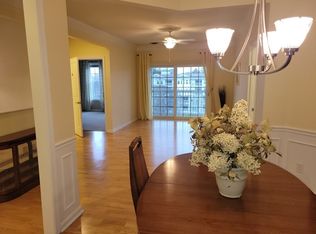
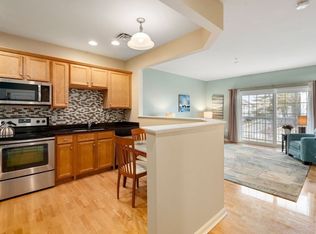
This 55+ one level condo on the first floor feels like new and boasts an array of features that cater to your every need. There are two spacious bedrooms and two full baths, one of these bedrooms with en-suite. The heart of the homes kitchen has granite counters and upgraded cabinets and flows right into the dining room, perfect for entertaining. The large living room has plenty of space to stretch out and relax. The balcony overlooks a serene courtyard providing a calming view that will help you unwind after a long day. There are 9ft ceilings, a designated laundry room, large foyer with coat closet, deeded garage parking area and plenty of storage. The condo has been carefully maintained and it shows - you'll feel as if you're walking into a brand new home. You'll appreciate the level of care that has gone into making it the perfect home.
Sold for $641,000
$641,000
10 Abigail Way Unit 1006, Reading, MA 01867
2beds
1,320sqft
Condominium
Built in 2016
-- sqft lot
$652,700 Zestimate®
$486/sqft
$3,256 Estimated rent
Home value
$652,700
$620,000 - $685,000
$3,256/mo
Zestimate® history
Owner options
List your home for rent
$3,256/mo
Rent Zestimate®
Find your next renter with Zillow Rental Manager. Plus, with online applications, you can quickly screen prospective tenants – for free.
$3,256/mo
Rent Zestimate®
Refinance and save
$4,631/mo
Est. payment
Refinancing to a lower rate could help reduce your monthly payments and save thousands over the life of the loan.
$4,631/mo
Est. payment
Explore your selling options
Work with a Zillow partner agent
Leverage their expertise and Zillow's premium Showcase listings to get your home seen by more buyers.
Get startedList with your own agent
Get your home in front of millions of buyers by listing it on Zillow.
Learn how to do itSell it yourself
Take full control of how buyers see your home on Zillow by listing For Sale by Owner (FSBO).
List your homeWhat's special
Zillow last checked:
Listing updated:
Listed by:
The Joe & Cindy Team 978-337-6767,
William Raveis R.E. & Home Services 978-475-5100,
Cynthia DeMartino 978-337-6767
Bought with:
Lauren O'Brien & Co. Team
Leading Edge Real Estate
Source: MLS PIN,MLS#: 73169771
Facts & features
Interior
Bedrooms & bathrooms
- Bedrooms: 2
- Bathrooms: 2
- Full bathrooms: 2
Primary bedroom
- Features: Bathroom - Full, Ceiling Fan(s), Walk-In Closet(s), Flooring - Wall to Wall Carpet
- Level: First
- Area: 209
- Dimensions: 19 x 11
Bedroom 2
- Features: Closet, Flooring - Wall to Wall Carpet
- Level: First
- Area: 110
- Dimensions: 11 x 10
Primary bathroom
- Features: Yes
Bathroom 1
- Features: Bathroom - Full, Bathroom - Double Vanity/Sink, Bathroom - With Shower Stall, Bathroom - With Tub, Flooring - Stone/Ceramic Tile, Countertops - Stone/Granite/Solid, Recessed Lighting, Soaking Tub
- Level: First
- Area: 161
- Dimensions: 23 x 7
Bathroom 2
- Features: Bathroom - Full, Bathroom - With Tub & Shower, Flooring - Stone/Ceramic Tile, Lighting - Overhead
- Level: First
- Area: 63
- Dimensions: 9 x 7
Dining room
- Features: Flooring - Wood, Lighting - Overhead, Crown Molding
- Level: First
- Area: 120
- Dimensions: 12 x 10
Family room
- Features: Ceiling Fan(s), Flooring - Wall to Wall Carpet, Balcony - Exterior
- Area: 198
- Dimensions: 18 x 11
Kitchen
- Features: Flooring - Wood, Dining Area, Countertops - Stone/Granite/Solid, Cabinets - Upgraded, Recessed Lighting, Stainless Steel Appliances, Lighting - Overhead
- Level: First
- Area: 121
- Dimensions: 11 x 11
Heating
- Forced Air, Natural Gas
Cooling
- Central Air
Appliances
- Included: Dishwasher, Disposal, Microwave, Refrigerator, Washer, Dryer, Plumbed For Ice Maker
- Laundry: Flooring - Stone/Ceramic Tile, Lighting - Overhead, First Floor, In Unit, Electric Dryer Hookup, Washer Hookup
Features
- Lighting - Overhead, Crown Molding, Entrance Foyer
- Flooring: Tile, Carpet, Hardwood, Wood
- Doors: Insulated Doors
- Windows: Insulated Windows, Screens
- Basement: None
- Has fireplace: No
Interior area
- Total structure area: 1,320
- Total interior livable area: 1,320 sqft
Property
Parking
- Total spaces: 3
- Parking features: Under, Garage Door Opener, Deeded, Off Street, Common, Guest
- Attached garage spaces: 1
- Uncovered spaces: 2
Features
- Exterior features: Balcony, Decorative Lighting, Screens, Professional Landscaping, Sprinkler System
Details
- Parcel number: M:004.310060084.0,4967189
- Zoning: BUSC
- Other equipment: Intercom
Construction
Type & style
- Home type: Condo
- Property subtype: Condominium
Materials
- Frame
- Roof: Shingle,Rubber
Condition
- Year built: 2016
Utilities & green energy
- Electric: Circuit Breakers
- Sewer: Public Sewer
- Water: Public
- Utilities for property: for Electric Range, for Electric Dryer, Washer Hookup, Icemaker Connection
Community & HOA
Community
- Features: Public Transportation, Shopping, Golf, Medical Facility, Highway Access, Adult Community
- Security: Intercom
- Senior community: Yes
HOA
- Amenities included: Elevator(s), Playground, Park, Fitness Center, Clubroom, Trail(s), Clubhouse
- Services included: Water, Sewer, Insurance, Security, Maintenance Structure, Road Maintenance, Maintenance Grounds, Snow Removal, Trash, Reserve Funds
- HOA fee: $438 monthly
Location
- Region: Reading
Financial & listing details
- Price per square foot: $486/sqft
- Tax assessed value: $501,400
- Annual tax amount: $6,313
- Date on market: 1/7/2026
Price history
| Date | Event | Price |
|---|---|---|
| 1/16/2024 | Sold | $641,000+1.8%$486/sqft |
Source: MLS PIN #73169771 Report a problem | ||
| 10/17/2023 | Pending sale | $629,900$477/sqft |
Source:  William Raveis Real Estate, Mortgage & Insurance #73169771 Report a problem William Raveis Real Estate, Mortgage & Insurance #73169771 Report a problem | ||
| 10/17/2023 | Contingent | $629,900$477/sqft |
Source: MLS PIN #73169771 Report a problem | ||
| 10/12/2023 | Listed for sale | $629,900+43.8%$477/sqft |
Source: MLS PIN #73169771 Report a problem | ||
| 8/25/2016 | Sold | $437,890$332/sqft |
Source: Public Record Report a problem | ||
Public tax history
| Year | Property taxes | Tax assessment |
|---|---|---|
| 2025 | $6,542 +7.1% | $574,400 +10.2% |
| 2024 | $6,110 -3.2% | $521,300 +4% |
| 2023 | $6,313 -2.3% | $501,400 +3.4% |
| 2022 | $6,462 -3.2% | $484,800 +0.3% |
| 2021 | $6,676 -4.3% | $483,400 -3.3% |
| 2020 | $6,975 +3.8% | $500,000 +5.8% |
| 2019 | $6,722 +11.5% | $472,400 +8.7% |
| 2018 | $6,027 +24.6% | $434,500 +26% |
| 2017 | $4,838 | $344,800 |
Find assessor info on the county website
Neighborhood: 01867
Nearby homes
- $738,1002 bd2 ba1.6k sqft10 Abigail Way UNIT 3004, Reading, MA 01867Off Market
- $610,0002 bd2 ba1.3k sqft9 Abigail Way UNIT 4010, Reading, MA 01867Sold
- $530,0001 bd1 ba1k sqft9 Abigail Way UNIT 3002, Reading, MA 01867Sold
- $515,0001 bd1 ba965 sqft9 Abigail Way UNIT 3004, Reading, MA 01867Sold
- $640,0002 bd2 ba1.4k sqft9 Abigail Way UNIT 3007, Reading, MA 01867Sold
- $505,0001 bd1 ba1k sqft9 Abigail Way UNIT 2012, Reading, MA 01867Sold
- $495,0001 bd1 ba955 sqft9 Abigail Way UNIT 2004, Reading, MA 01867Sold
- $680,8002 bd2 ba1.4k sqft9 Abigail #301, Reading, MA 01867Off Market
Nearby schools
GreatSchools rating
- 7/10Joshua Eaton Elementary SchoolGrades: K-5Distance: 0.7 mi
- 7/10Walter S Parker Middle SchoolGrades: 6-8Distance: 1.4 mi
- 8/10Reading Memorial High SchoolGrades: 9-12Distance: 2.1 mi
Get a cash offer in 3 minutes
Find out how much your home could sell for in as little as 3 minutes with a no-obligation cash offer.
Estimated market value
$652,700
Get a cash offer in 3 minutes
Find out how much your home could sell for in as little as 3 minutes with a no-obligation cash offer.
Estimated market value
$652,700
- Massachusetts
- Middlesex County
- Reading
- 01867
- 10 Abigail Way Unit 1006
