Modern luxury and timeless farmhouse character come together across 4,671 square feet of refined living on three finished levels. A gracious foyer opens to the heart of the home, where an open family and dining room flows seamlessly into a thoughtfully designed kitchen with a walk-in pantry and under-counter beverage center. Just off this central living space, a private study and a library offer quiet retreats. From the kitchen, step out to the rear patio for alfresco dining with wooded views. At the entry from the two-car garage, custom built-in cubbies and a bench keep everyday life effortlessly organized. Upstairs, the primary suite features a freestanding tub and double vanity, joined by three additional bedrooms, a playroom or office, and a dedicated laundry room. The finished lower level adds generous, flexible living space. Set in a tree-lined neighborhood, the home offers peaceful seclusion, effortless access to the city, and trails right outside your door. All finishes to be reviewed with sales team.
For sale
$1,899,900
2 Abigail Way, North Reading, MA 01864
4beds
4,671sqft
Single Family Residence
Built in 2027
0.5 Acres Lot
$-- Zestimate®
$407/sqft
$-- HOA
What's special
Timeless farmhouse characterPlayroom or officeTwo-car garageDedicated laundry roomTree-lined neighborhoodPrivate studyThree additional bedrooms
- 11 hours
- 18
- 2
Zillow last checked:
Listing updated:
Listed by:
Janice Dumont 617-430-3319,
JD Advisors, Inc 508-277-7707,
Alexandria Lyons 617-512-8806
Source: MLS PIN,MLS#: 73603255
Facts & features
Interior
Bedrooms & bathrooms
- Bedrooms: 4
- Bathrooms: 5
- Full bathrooms: 4
- 1/2 bathrooms: 1
Primary bedroom
- Features: Bathroom - Full, Bathroom - Double Vanity/Sink, Walk-In Closet(s), Flooring - Wall to Wall Carpet, Cable Hookup, High Speed Internet Hookup
- Level: Second
Bedroom 2
- Features: Bathroom - Full, Bathroom - Double Vanity/Sink, Closet, Flooring - Wall to Wall Carpet, Cable Hookup, High Speed Internet Hookup
- Level: Second
Bedroom 3
- Features: Bathroom - Full, Bathroom - Double Vanity/Sink, Walk-In Closet(s), Flooring - Wall to Wall Carpet, Cable Hookup, High Speed Internet Hookup
- Level: Second
Bedroom 4
- Features: Bathroom - Full, Closet, Flooring - Wall to Wall Carpet, Cable Hookup, High Speed Internet Hookup
- Level: Second
Bathroom 1
- Features: Bathroom - Half, Flooring - Stone/Ceramic Tile
- Level: First
Bathroom 2
- Features: Bathroom - Full, Bathroom - Double Vanity/Sink, Bathroom - Tiled With Shower Stall, Bathroom - With Tub, Walk-In Closet(s), Flooring - Stone/Ceramic Tile, Countertops - Stone/Granite/Solid
- Level: Second
Bathroom 3
- Features: Bathroom - Full, Bathroom - Double Vanity/Sink, Bathroom - With Shower Stall, Flooring - Stone/Ceramic Tile, Countertops - Stone/Granite/Solid
- Level: Second
Family room
- Features: Cable Hookup, Exterior Access, High Speed Internet Hookup, Open Floorplan, Flooring - Engineered Hardwood
- Level: First
Kitchen
- Features: Dining Area, Pantry, Countertops - Stone/Granite/Solid, Kitchen Island, Exterior Access, Open Floorplan, Flooring - Engineered Hardwood
- Level: First
Living room
- Level: First
Office
- Level: Second
Heating
- Central, Heat Pump, Electric
Cooling
- Central Air
Appliances
- Included: Electric Water Heater, Water Heater, Microwave, ENERGY STAR Qualified Refrigerator, Wine Refrigerator, ENERGY STAR Qualified Dishwasher, Range Hood, Range, Plumbed For Ice Maker
- Laundry: Electric Dryer Hookup, Washer Hookup, Sink, Second Floor
Features
- Bathroom - Full, Bathroom - Tiled With Tub, Countertops - Stone/Granite/Solid, Bathroom - Tiled With Shower Stall, Bathroom, Library, Study, Home Office, Finish - Sheetrock, High Speed Internet
- Flooring: Tile, Carpet, Engineered Hardwood, Flooring - Stone/Ceramic Tile
- Doors: Insulated Doors, French Doors
- Windows: Insulated Windows
- Basement: Full,Finished
- Number of fireplaces: 1
- Fireplace features: Family Room
Interior area
- Total structure area: 4,671
- Total interior livable area: 4,671 sqft
- Finished area above ground: 3,318
- Finished area below ground: 1,353
Property
Parking
- Total spaces: 4
- Parking features: Attached, Paved Drive, Off Street, Paved
- Attached garage spaces: 2
- Uncovered spaces: 2
Features
- Patio & porch: Patio
- Exterior features: Patio
Lot
- Size: 0.5 Acres
- Features: Cul-De-Sac, Corner Lot
Details
- Zoning: RES
Construction
Type & style
- Home type: SingleFamily
- Architectural style: Contemporary,Farmhouse
- Property subtype: Single Family Residence
Materials
- Foundation: Concrete Perimeter
Condition
- Year built: 2027
Utilities & green energy
- Sewer: Private Sewer
- Water: Public
- Utilities for property: for Electric Range, for Electric Dryer, Washer Hookup, Icemaker Connection
Green energy
- Energy efficient items: Thermostat
Community & HOA
Community
- Features: Walk/Jog Trails, Public School, Sidewalks
- Subdivision: Stephen's Park
HOA
- Has HOA: No
Location
- Region: North Reading
Financial & listing details
- Price per square foot: $407/sqft
- Date on market: 11/18/2026
- Road surface type: Paved
Estimated market value
Not available
Estimated sales range
Not available
Not available
Price history
| Date | Event | Price |
|---|---|---|
| 11/18/2026 | Listed for sale | $1,899,900$407/sqft |
Source: MLS PIN #73603255 Report a problem | ||
Public tax history
Tax history is unavailable.
Monthly payment
Est. payment
Payment breakdown
Explore the cost of this home by adjusting the details. Changes won't be saved.Climate risks
Neighborhood: 01864
Similar homes
- $1,750,0004 bd4 ba4k sqft603 Pearl St, Reading, MA 01867For Sale
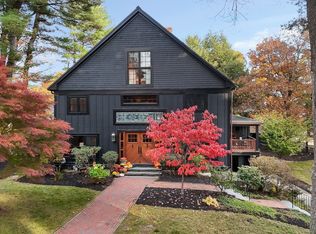 MLS ID #73596589, Mary Ann Quinn Group, Wilson Wolfe Real Estate. MLS PIN
- $1,699,9005 bd4 ba5.2k sqft26 Lexington St, Woburn, MA 01801For Sale
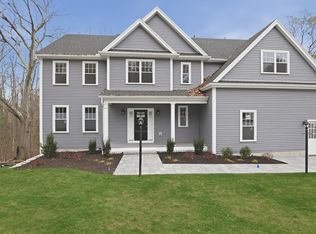 MLS ID #73602712, Eileen Doherty, Lamacchia Realty, Inc.. MLS PIN
- $2,099,0004 bd5 ba5.7k sqft9 Shay Ln, North Reading, MA 01864For Sale
 MLS ID #73573034, Vita Realty Group, Compass. MLS PIN
- $2,100,0006 bd7 ba6.2k sqft245 Summer Ave, Reading, MA 01867For Sale
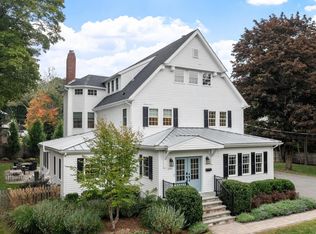 MLS ID #73582131, Druann Jedrey, Leading Edge Real Estate. MLS PIN
