A rare opportunity to own a property offering exceptional space, versatility, and potential set on 3/4 of an acre! Whether you need room for vehicles, recreational equipment, hobbies, a home-based business, or simply additional storage and workspace, this property delivers possibilities that are hard to find. Set back from the road with ample yard space, this unique property combines a spacious four-bedroom home with an impressive detached heated two-story garage built in 2021. The garage is a true standout, featuring 12-foot overhead doors, 14-foot ceilings, a storage room, full bath, and a large unfinished second floor ready for your vision and potential ADU, workshop, studio, recreation area, or expanded storage, the possibilities are extensive. The home offers four bedrooms, 1.5 baths, an updated eat-in kitchen, fireplaced family room, formal dining room, and hardwood floors. A large unfinished third-floor area provides even more opportunity, with potential to create a spacious primary suite or additional living space. Recent improvements include a new roof in 2025. With its combination of substantial garage space, outdoor room, flexible living areas, and opportunity to customize, this property is an exceptional find for buyers looking for more than the ordinary. Conveniently located near Main Street, I-95, Route 128, and I-93, offering accessibility to major commuting routes and nearby amenities. Bring your ideas and make this versatile property your own! Property to be sold AS IS.
For sale
$1,374,999
Toms Way, Stoneham, MA 02180
4beds
3,546sqft
Single Family Residence
Built in 1916
0.75 Acres Lot
$-- Zestimate®
$388/sqft
$-- HOA
What's special
Fireplaced family roomUpdated eat-in kitchenFormal dining roomHardwood floorsAmple yard spaceLarge unfinished third-floor areaSpacious four-bedroom home
- 9 days
- 160
- 6
Zillow last checked:
Listing updated:
Listed by:
Mary Kelly 781-706-2301,
Century 21 Property Central Inc. 781-435-1406
Source: MLS PIN,MLS#: 73597739
Facts & features
Interior
Bedrooms & bathrooms
- Bedrooms: 4
- Bathrooms: 3
- Full bathrooms: 2
- 1/2 bathrooms: 1
Primary bedroom
- Features: Closet, Flooring - Hardwood
- Level: First
- Area: 143
- Dimensions: 13 x 11
Bedroom 2
- Features: Closet, Flooring - Hardwood
- Level: First
- Area: 110
- Dimensions: 11 x 10
Bedroom 3
- Features: Closet, Flooring - Hardwood
- Level: Second
- Area: 182
- Dimensions: 14 x 13
Bedroom 4
- Features: Closet, Flooring - Hardwood
- Level: Third
- Area: 240
- Dimensions: 16 x 15
Bathroom 1
- Features: Bathroom - Full, Bathroom - Tiled With Tub
- Level: Second
Bathroom 2
- Features: Bathroom - Half
- Level: First
Dining room
- Features: Flooring - Hardwood
- Level: First
- Area: 156
- Dimensions: 13 x 12
Family room
- Features: Bathroom - Half, Flooring - Wall to Wall Carpet, Exterior Access, Recessed Lighting, Slider
- Area: 195
- Dimensions: 15 x 13
Kitchen
- Features: Flooring - Hardwood, Pantry, Recessed Lighting
- Level: First
- Area: 272
- Dimensions: 17 x 16
Living room
- Features: Flooring - Hardwood
- Level: First
- Area: 187
- Dimensions: 17 x 11
Heating
- Baseboard, Oil
Cooling
- Central Air
Appliances
- Included: Range, Dishwasher, Disposal, Refrigerator
- Laundry: In Basement, Electric Dryer Hookup, Washer Hookup
Features
- Flooring: Tile, Hardwood
- Basement: Full,Interior Entry,Sump Pump,Unfinished
- Number of fireplaces: 1
- Fireplace features: Family Room
Interior area
- Total structure area: 3,546
- Total interior livable area: 3,546 sqft
- Finished area above ground: 3,546
Property
Parking
- Total spaces: 16
- Parking features: Detached, Garage Door Opener, Heated Garage, Storage, Workshop in Garage, Garage Faces Side, Oversized, Off Street, Paved
- Garage spaces: 4
- Uncovered spaces: 12
Features
- Levels: Multi/Split
- Patio & porch: Porch
- Exterior features: Porch, Pool - Above Ground, Rain Gutters, Storage, Sprinkler System, Fenced Yard
- Has private pool: Yes
- Pool features: Above Ground
- Fencing: Fenced/Enclosed,Fenced
Lot
- Size: 0.75 Acres
- Features: Easements
Details
- Zoning: RA
Construction
Type & style
- Home type: SingleFamily
- Architectural style: Colonial
- Property subtype: Single Family Residence
Materials
- Foundation: Block
- Roof: Asphalt/Composition Shingles
Condition
- Year built: 1916
Utilities & green energy
- Electric: 200+ Amp Service
- Sewer: Public Sewer
- Water: Public
- Utilities for property: for Electric Range, for Electric Dryer, Washer Hookup
Community & HOA
Community
- Features: Public Transportation, Shopping, Golf, Medical Facility, Bike Path, Conservation Area, Highway Access, Other
HOA
- Has HOA: No
Location
- Region: Stoneham
Financial & listing details
- Price per square foot: $388/sqft
- Tax assessed value: $758,500
- Annual tax amount: $7,759
- Date on market: 11/2/2026
Estimated market value
Not available
Estimated sales range
Not available
Not available
Price history
| Date | Event | Price |
|---|---|---|
| 11/2/2026 | Listed for sale | $1,374,999$388/sqft |
Source: MLS PIN #73597739 Report a problem | ||
Public tax history
Tax history is unavailable.
Monthly payment
Est. payment
Payment breakdown
Explore the cost of this home by adjusting the details. Changes won't be saved.Climate risks
Neighborhood: 02180
Nearby schools
Schools provided by the listing agent
- Middle: Scms
- High: Shs
Source: MLS PIN. This data may not be complete. We recommend contacting the local school district to confirm school assignments for this home.
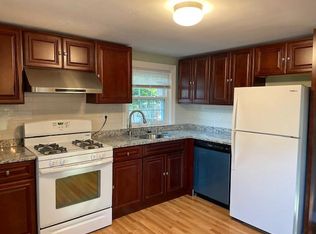
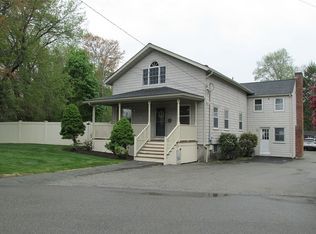
Similar homes
- $1,349,9005 bd4 ba4.6k sqft80 Converse St, Stoneham, MA 02180For Sale
 MLS ID #73600844, Christopher Barrett, Barrett, Chris. J., REALTORS®. MLS PIN
- $919,9005 bd3 ba2.3k sqft24 High St, Stoneham, MA 02180For Sale
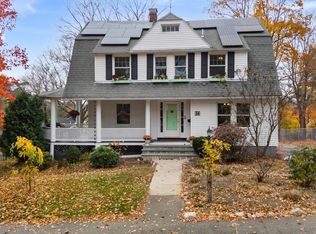 MLS ID #73600519, The Parker Group, RE/MAX Encore. MLS PIN
- $1,300,0003 bd3 ba3.5k sqft9 Myopia Rd, Stoneham, MA 02180For Sale
 MLS ID #73584064, Julia Pollard, LAER Realty Partners. MLS PIN
- $1,399,9005 bd4 ba4.4k sqft8 Walsh Ave, Stoneham, MA 02180For Sale
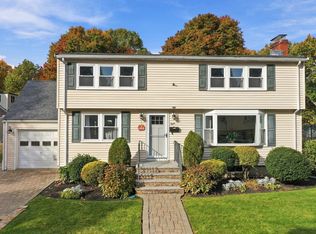 MLS ID #73596805, Patricia Nunez, Redfin Corp.. MLS PIN
