Iconic Mid Century Modern Tri-level in a top Stoneham Bear Hill neighborhood. Upon arrival curb appeal abounds. Then a grand airy entry welcomes you with an expansive, open concept that sets an inviting tone from a sunken Living room with beamed ceilings and full wall stone fireplace to the front to back sight lines through the oversized dining rooms rear facing window. The dining room itself is a vintage showcase, beautifully appointed with an oversized picture window bay, including exquisite petite diamond-patterned grill cabinets and functional sideboard. Just off the entry is a sun splashed eat - in kitchen with pegged wide oak floors perfectly blending form and function including glass front cabinets and 2 corner picture widows framing a serene outdoor view plus the open covered porch with extended slate patio. The architectural journey continues through the Lower Level which servers as an entertainment mecca. The spaces dramatic focal point is a raised hearth rounded clinker brick fireplace, 5 seat wet bar, lots of glass and light with a walk out to a slate patio and the backyard. Additionally, just steps down is oversized fireplaced game room, workout space and an office. So much glass and light throughout. Lots of original leaded glass widows, central air, an oversized 2 car garage, an inground sprinkler system. All this in a fabulous neighborhood location in close proximity to Wakefield's commuter rail, Routes 95, 93 and Redstone shopping center. This is the perfect blend of timeless suburban comfort with commuter convience.
For sale
$1,349,900
80 Converse St, Stoneham, MA 02180
5beds
4,628sqft
Single Family Residence
Built in 1960
0.59 Acres Lot
$1,321,200 Zestimate®
$292/sqft
$-- HOA
What's special
Full wall stone fireplaceCentral airInground sprinkler systemSun splashed eat-in kitchenExpansive open conceptCurb appeal aboundsWorkout space
- 5 days
- 947
- 46
Likely to sell faster than
Zillow last checked:
Listing updated:
Listed by:
Christopher Barrett 781-248-5011,
Barrett, Chris. J., REALTORS® 781-245-5011
Source: MLS PIN,MLS#: 73600844
Facts & features
Interior
Bedrooms & bathrooms
- Bedrooms: 5
- Bathrooms: 4
- Full bathrooms: 3
- 1/2 bathrooms: 1
Primary bedroom
- Features: Bathroom - Full, Cedar Closet(s), Closet/Cabinets - Custom Built, Flooring - Hardwood, Flooring - Stone/Ceramic Tile
- Level: Second
- Area: 260
- Dimensions: 20 x 13
Bedroom 2
- Features: Closet, Closet/Cabinets - Custom Built, Flooring - Hardwood
- Level: Second
- Area: 208
- Dimensions: 16 x 13
Bedroom 3
- Features: Closet, Flooring - Hardwood
- Level: Second
- Area: 182
- Dimensions: 14 x 13
Bedroom 4
- Features: Closet, Flooring - Hardwood
- Level: Basement
- Area: 156
- Dimensions: 13 x 12
Bedroom 5
- Features: Closet, Flooring - Hardwood
- Level: Basement
- Area: 132
- Dimensions: 12 x 11
Primary bathroom
- Features: Yes
Bathroom 1
- Features: Bathroom - Half, Dryer Hookup - Electric, Washer Hookup
- Level: First
- Area: 64
- Dimensions: 8 x 8
Bathroom 2
- Features: Bathroom - 3/4, Bathroom - Tiled With Shower Stall
- Level: Second
- Area: 54
- Dimensions: 9 x 6
Bathroom 3
- Features: Bathroom - Full, Bathroom - Tiled With Tub & Shower, Closet - Linen, Cedar Closet(s), Closet/Cabinets - Custom Built, Flooring - Hardwood, Countertops - Upgraded
- Level: Second
- Area: 72
- Dimensions: 9 x 8
Dining room
- Features: Closet/Cabinets - Custom Built, Flooring - Hardwood, Window(s) - Bay/Bow/Box, Open Floorplan
- Level: Main,First
- Area: 260
- Dimensions: 20 x 13
Family room
- Features: Bathroom - Full, Closet, Flooring - Wall to Wall Carpet, Window(s) - Picture, Wet Bar, Exterior Access, Recessed Lighting, Lighting - Overhead
- Level: Basement
- Area: 567
- Dimensions: 27 x 21
Kitchen
- Features: Flooring - Hardwood, Window(s) - Picture, Dining Area, Breakfast Bar / Nook, Exterior Access, Recessed Lighting
- Level: First
- Area: 286
- Dimensions: 22 x 13
Living room
- Features: Beamed Ceilings, Flooring - Hardwood, Window(s) - Bay/Bow/Box, Open Floorplan, Sunken
- Level: Main,First
- Area: 504
- Dimensions: 28 x 18
Office
- Features: Flooring - Stone/Ceramic Tile
- Area: 260
- Dimensions: 20 x 13
Heating
- Baseboard, Natural Gas
Cooling
- Central Air, Whole House Fan
Appliances
- Included: Electric Water Heater, Water Heater, Oven, Dishwasher, Disposal, Trash Compactor, Microwave, Range, Refrigerator, Washer, Dryer, Water Treatment, Vacuum System
- Laundry: First Floor, Electric Dryer Hookup, Washer Hookup
Features
- Recessed Lighting, Bathroom - Full, Bathroom - Tiled With Tub & Shower, Den, Bathroom, Game Room, Exercise Room, Home Office, Central Vacuum, Wet Bar
- Flooring: Wood, Tile, Carpet, Hardwood, Flooring - Hardwood, Flooring - Stone/Ceramic Tile
- Windows: Screens
- Basement: Full,Finished,Interior Entry,Sump Pump,Concrete
- Number of fireplaces: 3
- Fireplace features: Family Room, Living Room
Interior area
- Total structure area: 4,628
- Total interior livable area: 4,628 sqft
- Finished area above ground: 3,533
- Finished area below ground: 1,095
Video & virtual tour
Property
Parking
- Total spaces: 8
- Parking features: Attached, Garage Door Opener, Oversized, Paved Drive, Off Street, Paved
- Attached garage spaces: 2
- Uncovered spaces: 6
Accessibility
- Accessibility features: No
Features
- Levels: Multi/Split
- Patio & porch: Patio, Covered
- Exterior features: Patio, Covered Patio/Deck, Rain Gutters, Professional Landscaping, Sprinkler System, Screens, Stone Wall
- Has view: Yes
- View description: Scenic View(s)
- Frontage length: 170.00
Lot
- Size: 0.59 Acres
- Features: Gentle Sloping
Details
- Foundation area: 2040
- Parcel number: M:0006 B:0000 L:0007,767923
- Zoning: RA
Construction
Type & style
- Home type: SingleFamily
- Architectural style: Mid-Century Modern
- Property subtype: Single Family Residence
Materials
- Frame
- Foundation: Concrete Perimeter, Irregular
- Roof: Shingle
Condition
- Year built: 1960
Utilities & green energy
- Electric: Circuit Breakers
- Sewer: Public Sewer
- Water: Private
- Utilities for property: for Electric Range, for Electric Oven, for Electric Dryer, Washer Hookup
Community & HOA
Community
- Features: Public Transportation, Shopping, Park, Walk/Jog Trails, Golf, Medical Facility, Laundromat, Conservation Area, Highway Access, Private School, Public School, T-Station
- Security: Security System
- Subdivision: Bear Hill
HOA
- Has HOA: No
Location
- Region: Stoneham
Financial & listing details
- Price per square foot: $292/sqft
- Tax assessed value: $1,079,400
- Annual tax amount: $10,859
- Date on market: 11/10/2026
- Exclusions: Lantern At The Wet Bar.
Estimated market value
$1,321,200
$1.26M - $1.39M
$5,264/mo
Price history
| Date | Event | Price |
|---|---|---|
| 11/11/2026 | Listed for sale | $1,349,900+172.8%$292/sqft |
Source: MLS PIN #73600844 Report a problem | ||
| 9/24/1999 | Sold | $494,777$107/sqft |
Source: Public Record Report a problem | ||
Public tax history
| Year | Property taxes | Tax assessment |
|---|---|---|
| 2025 | $10,745 +5% | $1,050,300 +8.7% |
| 2024 | $10,231 +0.8% | $966,100 +5.7% |
| 2023 | $10,150 +13.1% | $914,400 +6.1% |
| 2022 | $8,974 +1.2% | $862,100 +5.2% |
| 2021 | $8,864 +5.8% | $819,200 +5.5% |
| 2020 | $8,381 -3.2% | $776,700 +0.7% |
| 2019 | $8,657 -3.5% | $771,600 +0.7% |
| 2018 | $8,969 +5.3% | $765,900 +11.5% |
| 2017 | $8,514 +3.8% | $687,200 +6.4% |
| 2016 | $8,199 -2.6% | $645,600 -0.6% |
| 2015 | $8,419 -4.5% | $649,600 -0.6% |
| 2014 | $8,817 +13.4% | $653,600 +9.8% |
| 2013 | $7,775 +1.9% | $595,300 -1.7% |
| 2012 | $7,633 +10.4% | $605,300 +6.9% |
| 2011 | $6,912 +0.3% | $566,100 -5.6% |
| 2010 | $6,892 +5.6% | $599,800 |
| 2009 | $6,526 -0.8% | $599,800 -7.1% |
| 2008 | $6,580 +1.7% | $645,700 -2.8% |
| 2007 | $6,469 +2.3% | $664,200 +1.5% |
| 2006 | $6,326 +3.9% | $654,200 +12.4% |
| 2005 | $6,089 +4.9% | $582,100 +21.9% |
| 2004 | $5,806 +3.9% | $477,500 |
| 2003 | $5,587 -21.3% | $477,500 +36.2% |
| 2002 | $7,098 +39.5% | $350,700 |
| 2000 | $5,089 +1.9% | $350,700 +19% |
| 1999 | $4,995 | $294,700 |
Find assessor info on the county website
Monthly payment
Est. payment
Payment breakdown
Explore the cost of this home by adjusting the details. Changes won't be saved.Climate risks
Neighborhood: 02180
Nearby schools
Schools provided by the listing agent
- Elementary: Robin Hood
- Middle: Central
- High: Stoneham
Source: MLS PIN. This data may not be complete. We recommend contacting the local school district to confirm school assignments for this home.

Similar homes
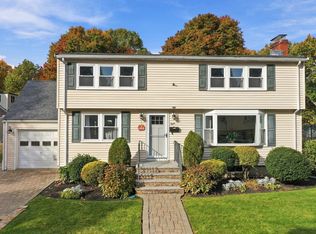
- $1,399,9005 bd4 ba4.4k sqft8 Walsh Ave, Stoneham, MA 02180For Sale
 MLS ID #73596805, Patricia Nunez, Redfin Corp.. MLS PIN
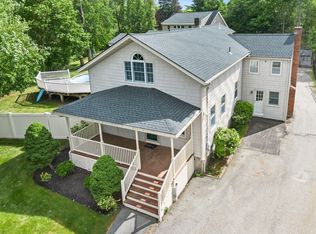
- $1,374,9994 bd3 ba3.5k sqftToms Way, Stoneham, MA 02180For Sale
 MLS ID #73597739, Mary Kelly, Century 21 Property Central Inc.. MLS PIN
- $919,9005 bd3 ba2.3k sqft24 High St, Stoneham, MA 02180For Sale
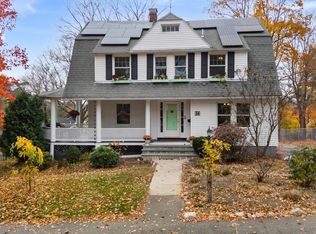 MLS ID #73600519, The Parker Group, RE/MAX Encore. MLS PIN
- $1,399,9005 bd6 ba5.5k sqft0 Carmen Ave, Stoneham, MA 02180For Sale
 MLS ID #73550547, Michael Barrett, Barrett, Chris. J., REALTORS®. MLS PIN
