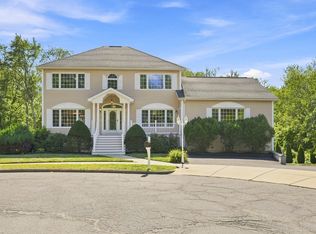
Palatial young center entrance colonial on a corner lot, convenient to the major routes. Spacious, is an understatement. Ideally set up for multi generational living with four beautifully appointed floors over 2,000 feet on both the first and second floors. The third floor offers a 3/4 bath, game room with sky lights and the 5th bedroom ideal for many uses. Featuring Primary bedrooms on both the FIRST and SECOND floor, both with walk ins. Additional Jack and Jill style bath off the 3rd and 4th bedrooms. Gleaming hardwood floors, oversized closets and very generous sized bathrooms. Elegant entrance foyer leads to a massive open great room, eat in kitchen, formal dining and first floor office. The lower level includes recreation room, additional office and exercise area. If you want space, don't miss this one. It has to many rooms to list. Newer multy zoned heating, low maintenance Hardi plank siding and extensive hardscape landscaping completes this rare opportunity. You will not be disappointed!
For sale
Price cut: $49K (9/12)
$1,450,000
0 Carmen Ave, Stoneham, MA 02180
5beds
5,516sqft
Single Family Residence
Built in 2005
10,019 Square Feet Lot
$1,419,300 Zestimate®
$263/sqft
$-- HOA
What's special
Four beautifully appointed floorsAdditional officeCorner lotExercise areaFirst floor officeMassive open great roomGleaming hardwood floors
- 67 days
- 1,014
- 59
Zillow last checked:
Listing updated:
Listed by:
Michael Barrett 781-910-3104,
Barrett, Chris. J., REALTORS® 781-245-5011
Source: MLS PIN,MLS#: 73550547
Facts & features
Interior
Bedrooms & bathrooms
- Bedrooms: 5
- Bathrooms: 6
- Full bathrooms: 4
- 1/2 bathrooms: 2
Primary bedroom
- Features: Bathroom - Full, Walk-In Closet(s), Flooring - Hardwood, Recessed Lighting
- Level: First
- Area: 272
- Dimensions: 17 x 16
Bedroom 2
- Features: Bathroom - Full, Bathroom - Double Vanity/Sink, Walk-In Closet(s), Flooring - Hardwood, Recessed Lighting
- Level: Second
- Area: 225
- Dimensions: 15 x 15
Bedroom 3
- Features: Ceiling Fan(s), Walk-In Closet(s), Flooring - Hardwood, Balcony - Exterior, Recessed Lighting
- Level: Second
- Area: 270
- Dimensions: 18 x 15
Bedroom 4
- Features: Closet, Flooring - Hardwood
- Level: Second
- Area: 180
- Dimensions: 15 x 12
Bedroom 5
- Features: Closet, Flooring - Hardwood, Recessed Lighting
- Level: Third
- Area: 279
- Dimensions: 18.6 x 15
Primary bathroom
- Features: Yes
Bathroom 1
- Features: Bathroom - Full
- Level: First
- Area: 121
- Dimensions: 11 x 11
Bathroom 2
- Features: Bathroom - Full, Bathroom - Double Vanity/Sink, Bathroom - Tiled With Tub & Shower
- Level: Second
- Area: 180
- Dimensions: 15 x 12
Bathroom 3
- Features: Bathroom - 3/4
- Level: Third
- Area: 78
- Dimensions: 12 x 6.5
Dining room
- Features: Flooring - Hardwood, Recessed Lighting, Crown Molding
- Level: First
- Area: 255
- Dimensions: 17 x 15
Family room
- Features: Ceiling Fan(s), Flooring - Hardwood, Recessed Lighting
- Level: First
- Area: 660
- Dimensions: 33 x 20
Kitchen
- Features: Flooring - Hardwood, Countertops - Stone/Granite/Solid, Kitchen Island, Recessed Lighting, Stainless Steel Appliances
- Level: First
- Area: 330
- Dimensions: 22 x 15
Living room
- Features: Flooring - Hardwood, Recessed Lighting
- Level: First
- Area: 169
- Dimensions: 13 x 13
Office
- Features: Flooring - Vinyl
- Level: Basement
- Area: 168
- Dimensions: 14 x 12
Heating
- Natural Gas, Hydro Air
Cooling
- Central Air, 3 or More
Appliances
- Included: Gas Water Heater, Range, Dishwasher, Refrigerator, Washer, Dryer, Range Hood
- Laundry: Flooring - Stone/Ceramic Tile, Electric Dryer Hookup, In Basement
Features
- Recessed Lighting, Bathroom - Half, Closet, Crown Molding, Media Room, Home Office, Study, Foyer, Play Room, Exercise Room
- Flooring: Tile, Marble, Hardwood, Flooring - Hardwood, Flooring - Vinyl, Flooring - Stone/Ceramic Tile
- Basement: Full,Finished,Partially Finished,Interior Entry,Garage Access,Concrete
- Number of fireplaces: 1
- Fireplace features: Family Room
Interior area
- Total structure area: 5,516
- Total interior livable area: 5,516 sqft
- Finished area above ground: 5,516
- Finished area below ground: 1,413
Video & virtual tour
Property
Parking
- Total spaces: 6
- Parking features: Under, Paved Drive, Off Street
- Attached garage spaces: 2
- Uncovered spaces: 4
Accessibility
- Accessibility features: No
Features
- Patio & porch: Deck, Patio
- Exterior features: Deck, Patio, Balcony, Stone Wall
Lot
- Size: 10,019 Square Feet
- Features: Corner Lot, Easements
Details
- Parcel number: M:01 B:000 L:149,766463
- Zoning: RA
Construction
Type & style
- Home type: SingleFamily
- Architectural style: Colonial
- Property subtype: Single Family Residence
Materials
- Foundation: Concrete Perimeter
- Roof: Shingle
Condition
- Year built: 2005
Utilities & green energy
- Electric: Circuit Breakers
- Sewer: Public Sewer
- Water: Public
- Utilities for property: for Gas Range
Community & HOA
Community
- Features: Shopping, Golf, Medical Facility, Highway Access, House of Worship, Public School
HOA
- Has HOA: No
Location
- Region: Stoneham
Financial & listing details
- Price per square foot: $263/sqft
- Tax assessed value: $1,249,500
- Annual tax amount: $12,782
- Date on market: 7/15/2026
- Road surface type: Paved
Estimated market value
$1,419,300
$1.35M - $1.49M
$6,347/mo
Price history
| Date | Event | Price |
|---|---|---|
| 9/12/2026 | Price change | $1,450,000-3.3%$263/sqft |
Source: MLS PIN #73550547 Report a problem | ||
| 8/3/2026 | Price change | $1,499,000-4.8%$272/sqft |
Source: MLS PIN #73550547 Report a problem | ||
| 7/16/2026 | Listed for sale | $1,575,000+154%$286/sqft |
Source: MLS PIN #73550547 Report a problem | ||
| 9/6/2012 | Sold | $620,000$112/sqft |
Source: Public Record Report a problem | ||
Public tax history
| Year | Property taxes | Tax assessment |
|---|---|---|
| 2025 | $12,782 +4.6% | $1,249,500 +8.3% |
| 2024 | $12,216 +4.6% | $1,153,500 +9.7% |
| 2023 | $11,676 +14.8% | $1,051,900 +7.7% |
| 2022 | $10,168 -1.9% | $976,800 +2% |
| 2021 | $10,361 +3.1% | $957,600 +2.8% |
| 2020 | $10,052 -0.6% | $931,600 +3.4% |
| 2019 | $10,111 +2% | $901,200 +6.4% |
| 2018 | $9,917 -2.4% | $846,900 +3.2% |
| 2017 | $10,165 +3.9% | $820,400 +6.5% |
| 2016 | $9,787 +1.8% | $770,600 +3.9% |
| 2015 | $9,612 -1.6% | $741,700 +2.4% |
| 2014 | $9,771 +7.3% | $724,300 +3.9% |
| 2013 | $9,103 +3.6% | $697,000 |
| 2012 | $8,789 +3.8% | $697,000 +0.5% |
| 2011 | $8,464 -0.3% | $693,200 -6.2% |
| 2010 | $8,488 +4.3% | $738,700 -1.2% |
| 2009 | $8,136 +4.3% | $747,800 -2.3% |
| 2008 | $7,798 +19.3% | $765,300 +14.1% |
| 2007 | $6,535 | $670,900 |
Find assessor info on the county website
Monthly payment
Est. payment
Payment breakdown
Explore the cost of this home by adjusting the details. Changes won't be saved.Climate risks
Neighborhood: 02180

Similar homes
- $1,399,0005 bd5 ba3.7k sqft9 Sullivan Cir, Stoneham, MA 02180For Sale
 MLS ID #73566506, Kerry Lapiana, Diamond Key Real Estate. MLS PIN
 - $1,648,8884 bd4 ba3k sqft21 Partridge Ln, Wakefield, MA 01880For Sale
 MLS ID #73569175, Maria Fabiano, Maria Fabiano Realty. MLS PIN
 - $1,349,0005 bd4 ba2.9k sqft8 Woods Hill Cir, Woburn, MA 01801For Sale
 MLS ID #73537851, Team Blue, ERA Key Realty Services. MLS PIN
 - $1,600,0005 bd4 ba3.4k sqft14 Stratford Rd, Melrose, MA 02176For Sale
 MLS ID #73561868, Zach Horgan, LAER Realty Partners. MLS PIN
