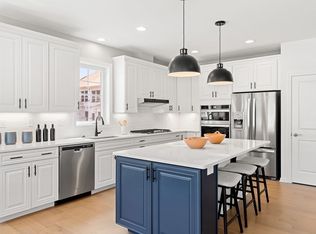
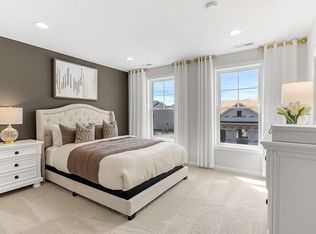
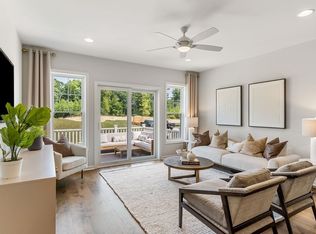
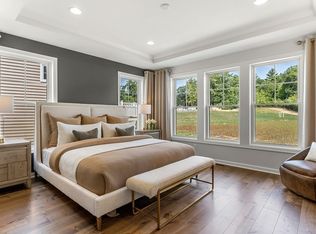
Experience top quality new construction with a layout that checks ALL of the boxes! Situated at the end of the neighborhood, this stunning home greets with grand curb appeal and features a beautifully level lot. The attached 2car garage leads into a mudroom with full bath while the main entrance impresses with a stunning 2 story foyer. The first floor features a home office, formal dining room, massive kitchen with walk-in pantry and a family room with cathedral ceilings and gas fireplace. The second floor provides a common bath and 4 bedrooms which include a lovely primary suite with private bath and walk in closets. The walk up third floor offers tremendous expansion potential! Enjoy additional highlights which include 9’ ceilings, wood floors throughout and a gorgeous stone patio.
For sale
$1,699,000
3 Marcy St, Woburn, MA 01801
4beds
3,500sqft
Single Family Residence
Built in 2026
8,370 Square Feet Lot
$-- Zestimate®
$485/sqft
$-- HOA
What's special
Gas fireplaceHome officeGorgeous stone patioFormal dining roomBeautifully level lotWood floors throughoutGrand curb appeal
- 1 day
- 204
- 9
Zillow last checked:
Listing updated:
Listed by:
Joanne Mulkerin 781-983-0251,
J. Mulkerin Realty 781-933-7200
Source: MLS PIN,MLS#: 73600598
Facts & features
Interior
Bedrooms & bathrooms
- Bedrooms: 4
- Bathrooms: 3
- Full bathrooms: 3
Primary bedroom
- Features: Bathroom - Full, Bathroom - Double Vanity/Sink, Flooring - Hardwood, Recessed Lighting
- Level: Second
- Area: 437
- Dimensions: 19 x 23
Bedroom 2
- Features: Flooring - Hardwood
- Level: Second
- Area: 210
- Dimensions: 14 x 15
Bedroom 3
- Features: Flooring - Hardwood
- Level: Second
- Area: 210
- Dimensions: 14 x 15
Bedroom 4
- Features: Flooring - Hardwood
- Level: Second
- Area: 182
- Dimensions: 13 x 14
Primary bathroom
- Features: Yes
Bathroom 1
- Level: Second
Bathroom 2
- Level: Second
Dining room
- Level: First
- Area: 210
- Dimensions: 14 x 15
Family room
- Features: Cathedral Ceiling(s), Flooring - Hardwood
- Level: First
- Area: 352
- Dimensions: 16 x 22
Kitchen
- Features: Flooring - Hardwood, Countertops - Stone/Granite/Solid, Kitchen Island, Open Floorplan, Stainless Steel Appliances, Gas Stove
- Level: First
- Area: 330
- Dimensions: 15 x 22
Office
- Features: Flooring - Hardwood
- Level: First
- Area: 210
- Dimensions: 14 x 15
Heating
- Forced Air, Natural Gas, Propane
Cooling
- Central Air
Appliances
- Included: Water Heater, Range, Dishwasher, Disposal, Microwave, Refrigerator
- Laundry: Second Floor, Electric Dryer Hookup, Washer Hookup
Features
- Office, Walk-up Attic
- Flooring: Tile, Hardwood, Flooring - Hardwood
- Basement: Full
- Number of fireplaces: 1
- Fireplace features: Family Room
Interior area
- Total structure area: 3,500
- Total interior livable area: 3,500 sqft
- Finished area above ground: 3,500
Property
Parking
- Total spaces: 6
- Parking features: Attached, Garage Door Opener, Paved Drive, Off Street, Paved
- Attached garage spaces: 2
- Uncovered spaces: 4
Features
- Patio & porch: Patio
- Exterior features: Patio, Rain Gutters, Professional Landscaping, Sprinkler System
Lot
- Size: 8,370 Square Feet
- Features: Level
Details
- Zoning: R-2
Construction
Type & style
- Home type: SingleFamily
- Architectural style: Colonial
- Property subtype: Single Family Residence
Materials
- Frame
- Foundation: Concrete Perimeter
- Roof: Shingle
Condition
- Year built: 2026
Utilities & green energy
- Electric: Circuit Breakers
- Sewer: Public Sewer
- Water: Public
- Utilities for property: for Gas Range, for Gas Oven, for Electric Dryer, Washer Hookup
Community & HOA
Community
- Features: Public Transportation, Shopping, Park, Walk/Jog Trails, Medical Facility, Bike Path, Highway Access, Public School
HOA
- Has HOA: No
Location
- Region: Woburn
Financial & listing details
- Price per square foot: $485/sqft
- Date on market: 11/10/2026
- Road surface type: Paved
Estimated market value
Not available
Estimated sales range
Not available
Not available
Price history
| Date | Event | Price |
|---|---|---|
| 11/10/2026 | Listed for sale | $1,699,000$485/sqft |
Source: MLS PIN #73600598 Report a problem | ||
Public tax history
Tax history is unavailable.
Monthly payment
Est. payment
Payment breakdown
Explore the cost of this home by adjusting the details. Changes won't be saved.Climate risks
Neighborhood: 01801
Similar homes
- $1,549,9004 bd3 ba3.8k sqft18 Winter Rd, Woburn, MA 01801For Sale
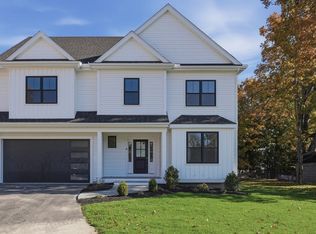 MLS ID #73599940, Eileen Doherty, Lamacchia Realty, Inc.. MLS PIN
- $1,549,0004 bd4 ba3.6k sqft124 Green St, Stoneham, MA 02180For Sale
 MLS ID #73600654, Anthony Castellano, Lamacchia Realty, Inc.. MLS PIN
- $1,249,0005 bd4 ba2.9k sqft8 Woods Hill Cir, Woburn, MA 01801For Sale
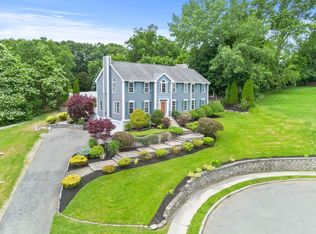 MLS ID #73537851, Team Blue, ERA Key Realty Services. MLS PIN
- $1,599,9005 bd5 ba3.9k sqft17 Winter Rd, Woburn, MA 01801For Sale
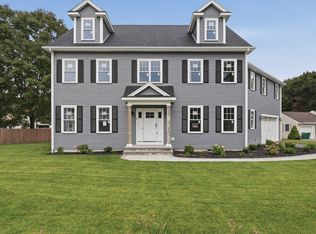 MLS ID #73575797, Eileen Doherty, Lamacchia Realty, Inc.. MLS PIN
