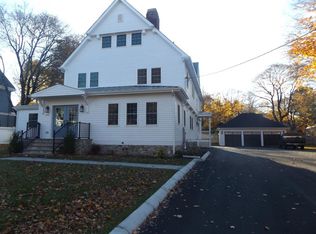
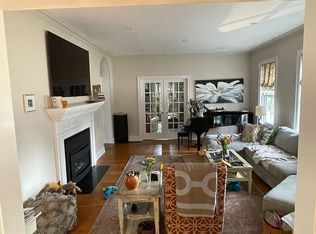
There are homes that are beautifully renovated, and homes with history and soul. With an extensive 2018 gut renovation, 245 Summer Avenue offers the rare combination of both, blending timeless New England character, craftsmanship and architectural detail with the comfort and luxury of a thoughtful renovation. Designed for everyday living and entertaining, the home features generous gathering spaces, private retreats, a flexible main-level bedroom and nearly every bedroom with its own bath. Morning light fills the front office, creating an inviting place to work or begin the day. Outside, a spacious driveway and front yard provide room for bikes, hockey and play, while the private backyard offers a peaceful escape surrounded by mature landscaping and nature. Enjoy quiet mornings with coffee or relaxed evenings on the patio in remarkable privacy. Set among established homes in one of Reading’s most distinctive areas, the property feels tucked away yet remains close to schools, the town center and everyday conveniences. Sidewalks and beautiful surrounding streets encourage morning and evening walks, while nearby schools offer children a welcome sense of independence. Warm, elegant and designed to be lived in, 245 Summer Avenue pairs historic character with modern comfort, privacy and a lifestyle a new build simply cannot recreate.
Coming soon
$2,250,000
245 Summer Ave, Reading, MA 01867
6beds
6,251sqft
Single Family Residence
Built in 2018
0.47 Acres Lot
$2,211,300 Zestimate®
$360/sqft
$-- HOA
What's special
- 2 days
- 181
- 6
Zillow last checked:
Listing updated:
Listed by:
Druann Jedrey 978-479-6972,
Leading Edge Real Estate 781-944-6060
Source: MLS PIN,MLS#: 73582131
Facts & features
Interior
Bedrooms & bathrooms
- Bedrooms: 6
- Bathrooms: 7
- Full bathrooms: 6
- 1/2 bathrooms: 1
Primary bedroom
- Features: Bathroom - Full, Walk-In Closet(s), Flooring - Hardwood, Recessed Lighting, Lighting - Overhead
- Level: Second
- Area: 270
- Dimensions: 18 x 15
Bedroom 2
- Features: Bathroom - Full, Closet, Closet/Cabinets - Custom Built, Flooring - Hardwood, Lighting - Overhead
- Level: Second
- Area: 143
- Dimensions: 13 x 11
Bedroom 3
- Features: Bathroom - Full, Closet, Flooring - Hardwood, Lighting - Overhead
- Level: Second
- Area: 210
- Dimensions: 15 x 14
Bedroom 4
- Features: Bathroom - Full, Closet, Flooring - Hardwood, Lighting - Overhead
- Level: Second
- Area: 196
- Dimensions: 14 x 14
Bedroom 5
- Features: Bathroom - Full, Walk-In Closet(s), Flooring - Hardwood, Lighting - Overhead
- Level: First
- Area: 216
- Dimensions: 18 x 12
Primary bathroom
- Features: Yes
Bathroom 1
- Features: Bathroom - Half, Flooring - Hardwood
- Level: First
Bathroom 2
- Features: Bathroom - Full, Bathroom - Tiled With Tub & Shower, Flooring - Stone/Ceramic Tile
- Level: Third
Dining room
- Features: Beamed Ceilings, Flooring - Hardwood
- Level: First
- Area: 210
- Dimensions: 15 x 14
Family room
- Features: Flooring - Hardwood, Recessed Lighting
- Level: First
- Area: 351
- Dimensions: 27 x 13
Kitchen
- Features: Flooring - Hardwood, Countertops - Stone/Granite/Solid, Kitchen Island, Exterior Access, Open Floorplan, Recessed Lighting, Slider, Gas Stove, Lighting - Pendant
- Level: First
- Area: 540
- Dimensions: 27 x 20
Living room
- Features: Flooring - Hardwood, Recessed Lighting, Crown Molding
- Level: First
- Area: 252
- Dimensions: 18 x 14
Office
- Features: Flooring - Wall to Wall Carpet, Lighting - Overhead
- Level: Third
- Area: 132
- Dimensions: 12 x 11
Heating
- Baseboard, Natural Gas
Cooling
- Central Air
Appliances
- Included: Tankless Water Heater, Range, Dishwasher, Disposal, Microwave, Refrigerator, Washer, Dryer, Range Hood, Plumbed For Ice Maker
- Laundry: First Floor, Electric Dryer Hookup, Washer Hookup
Features
- Lighting - Overhead, Recessed Lighting, Closet/Cabinets - Custom Built, Bedroom, Den, Home Office, Bonus Room, Mud Room, High Speed Internet
- Flooring: Tile, Carpet, Hardwood, Flooring - Wall to Wall Carpet, Flooring - Hardwood
- Doors: Insulated Doors
- Windows: Insulated Windows
- Basement: Full,Interior Entry,Radon Remediation System,Unfinished
- Number of fireplaces: 3
- Fireplace features: Kitchen, Living Room, Master Bedroom
Interior area
- Total structure area: 6,251
- Total interior livable area: 6,251 sqft
- Finished area above ground: 6,251
Video & virtual tour
Property
Parking
- Total spaces: 16
- Parking features: Detached, Paved Drive, Off Street
- Garage spaces: 3
- Uncovered spaces: 13
Features
- Patio & porch: Deck - Composite, Patio
- Exterior features: Deck - Composite, Patio, Rain Gutters, Professional Landscaping, Sprinkler System, Decorative Lighting
Lot
- Size: 0.47 Acres
Details
- Parcel number: M:0015 B:0000 L:0043.0,732216
- Zoning: S15
Construction
Type & style
- Home type: SingleFamily
- Architectural style: Colonial
- Property subtype: Single Family Residence
Materials
- Frame
- Foundation: Stone, Brick/Mortar
- Roof: Shingle
Condition
- Year built: 2018
Utilities & green energy
- Electric: Circuit Breakers
- Sewer: Public Sewer
- Water: Public
- Utilities for property: for Gas Range, for Electric Dryer, Washer Hookup, Icemaker Connection
Green energy
- Energy efficient items: Thermostat
Community & HOA
Community
- Features: Public Transportation, Shopping, Park, Highway Access, House of Worship, Private School, Public School, T-Station
HOA
- Has HOA: No
Location
- Region: Reading
Financial & listing details
- Price per square foot: $360/sqft
- Tax assessed value: $1,897,800
- Annual tax amount: $20,800
- Date on market: 9/30/2026
- Road surface type: Paved
Estimated market value
$2,211,300
$1.99M - $2.48M
$6,664/mo
Price history
| Date | Event | Price |
|---|---|---|
| 6/14/2024 | Sold | $1,850,000-2.6%$296/sqft |
Source: MLS PIN #73214259 Report a problem | ||
| 3/20/2024 | Listed for sale | $1,899,000+26.6%$304/sqft |
Source: MLS PIN #73214259 Report a problem | ||
| 3/18/2019 | Sold | $1,500,000-6.2%$240/sqft |
Source: Public Record Report a problem | ||
| 10/15/2018 | Price change | $1,599,000-5.9%$256/sqft |
Source: Leading Edge Real Estate #72394007 Report a problem | ||
| 9/12/2018 | Listed for sale | $1,699,000+99.9%$272/sqft |
Source: Leading Edge Real Estate #72394007 Report a problem | ||
| 1/3/2018 | Listing removed | $849,900$136/sqft |
Source: Coldwell Banker Residential Brokerage - Winchester #72265065 Report a problem | ||
| 12/20/2017 | Price change | $849,900-4.5%$136/sqft |
Source: Coldwell Banker Residential Brokerage - Winchester #72265065 Report a problem | ||
| 12/19/2017 | Listed for sale | $889,900+27.1%$142/sqft |
Source: Coldwell Banker Residential Brokerage - Winchester #72265065 Report a problem | ||
| 3/27/2017 | Sold | $700,000-6.7%$112/sqft |
Source: Public Record Report a problem | ||
| 1/13/2017 | Listed for sale | $750,000$120/sqft |
Source: Coldwell Banker - The Hammond Group #71992604 Report a problem | ||
| 1/13/2017 | Pending sale | $750,000$120/sqft |
Source: Coldwell Banker - The Hammond Group #71992604 Report a problem | ||
| 12/16/2016 | Listed for sale | $750,000$120/sqft |
Source: Coldwell Banker - The Hammond Group #71992604 Report a problem | ||
| 9/30/2016 | Listing removed | $750,000$120/sqft |
Source: Hammond Residential Real Estate #71992604 Report a problem | ||
| 9/23/2016 | Pending sale | $750,000$120/sqft |
Source: Hammond Residential Real Estate #71992604 Report a problem | ||
| 9/23/2016 | Listed for sale | $750,000$120/sqft |
Source: Hammond Residential Real Estate #71992604 Report a problem | ||
| 7/20/2016 | Listing removed | $750,000$120/sqft |
Source: Hammond Residential #71992604 Report a problem | ||
| 5/26/2016 | Price change | $750,000-5.7%$120/sqft |
Source: Hammond Residential #71992604 Report a problem | ||
| 4/23/2016 | Listed for sale | $795,000+23.3%$127/sqft |
Source: Hammond Residential #71992604 Report a problem | ||
| 7/20/2014 | Listing removed | $1,495 |
Source: Vallis Report a problem | ||
| 7/18/2014 | Listed for rent | $1,495 |
Source: Vallis Report a problem | ||
| 6/7/2002 | Sold | $645,000$103/sqft |
Source: Public Record Report a problem | ||
Public tax history
| Year | Property taxes | Tax assessment |
|---|---|---|
| 2025 | $20,495 +1.1% | $1,799,400 +4.1% |
| 2024 | $20,265 +3.2% | $1,729,100 +10.8% |
| 2023 | $19,644 +3.8% | $1,560,300 +9.9% |
| 2022 | $18,925 +0.2% | $1,419,700 +3.8% |
| 2021 | $18,880 +4% | $1,367,100 +5% |
| 2020 | $18,156 +48.8% | $1,301,500 +51.8% |
| 2019 | $12,202 +3.2% | $857,500 +0.6% |
| 2018 | $11,827 +3.6% | $852,700 +4.8% |
| 2017 | $11,415 +8.8% | $813,600 +12.4% |
| 2016 | $10,492 +2.9% | $723,600 +4.4% |
| 2015 | $10,192 -0.4% | $693,300 -0.2% |
| 2014 | $10,237 +6.3% | $694,500 +7.8% |
| 2013 | $9,627 +3% | $644,400 -2.4% |
| 2012 | $9,343 +2.3% | $660,300 -0.2% |
| 2011 | $9,133 +10.5% | $661,800 +10.1% |
| 2010 | $8,268 +7.2% | $601,300 +3% |
| 2009 | $7,715 +2.3% | $584,000 -2.5% |
| 2008 | $7,544 +3.5% | $598,700 -0.9% |
| 2007 | $7,289 -13% | $603,900 -12.9% |
| 2006 | $8,374 +1.4% | $693,200 +5.5% |
| 2005 | $8,257 +9.3% | $656,900 +6.4% |
| 2004 | $7,551 +19.6% | $617,400 +12.4% |
| 2003 | $6,313 +14.7% | $549,400 +34.9% |
| 2001 | $5,504 +0.8% | $407,400 +10.3% |
| 2000 | $5,462 +29.7% | $369,300 +41.5% |
| 1999 | $4,210 | $261,000 |
Find assessor info on the county website
Monthly payment
Est. payment
Payment breakdown
Explore the cost of this home by adjusting the details. Changes won't be saved.Climate risks
Neighborhood: 01867
Similar homes
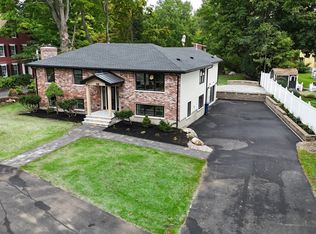
- $1,799,9005 bd4 ba3.6k sqft175 West St, Reading, MA 01867For Sale
 MLS ID #73572535, McCaul & Mounsif Real Estate Group, McCaul & Mounsif Real Estate Group LLC. MLS PIN
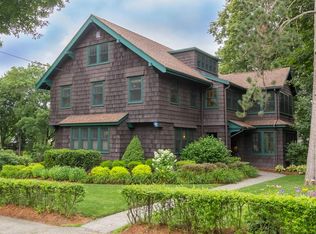
 - $2,149,0005 bd5 ba4.9k sqft472 Summer Ave, Reading, MA 01867For Sale
 MLS ID #73582457, Sumi Sinnatamby, Berkshire Hathaway HomeServices Commonwealth Real Estate. MLS PIN
 - $2,349,0004 bd5 ba5.7k sqft9 Shay Ln, North Reading, MA 01864For Sale
 MLS ID #73573034, Vita Realty Group, Compass. MLS PIN
 - $2,195,0006 bd5 ba5k sqft9 Grandview Rd, North Reading, MA 01864For Sale
 MLS ID #73567788, Christopher Blasczak, Real Broker MA, LLC. MLS PIN
