BETTER THAN NEW! This is the one!!! Gorgeous four year old, 5 bedroom, 5.5 bathroom home with first floor main level bedroom and full bathroom option! Enter into a custom built smart home and discover a spacious open concept living room featuring a cozy fireplace and glass doors leading to an expansive deck. The gourmet eat in kitchen boasts top of the line appliances, an oversized center island, reverse osmosis water filtration system, and generous pantry complimented by a private dining room. Well appointed mud room leads to three car garage. Upstairs you will find two oversized suites on the second floor as well as two additional bedrooms, a loft/home office space, laundry and full bathroom with a walk up third floor with loads of potential! The finished basement is waiting for all of your activities - wet bar, game space, walk out to the firepit... Central air, central vac, EV charger, the opportunities are endless! Fully owned solar panels reduce your electric bill to next to nothing! Contact me for a private showing today!
For sale
$2,199,000
14 Charles St, North Reading, MA 01864
5beds
6,432sqft
Single Family Residence
Built in 2021
0.92 Acres Lot
$-- Zestimate®
$342/sqft
$-- HOA
What's special
Cozy fireplaceCentral airCentral vacFully owned solar panelsExpansive deckThree car garagePrivate dining room
- 19 days
- 368
- 38
Zillow last checked:
Listing updated:
Listed by:
Kimberly O'Neil Mara 617-504-5945,
Century 21 North East 800-844-7653
Source: MLS PIN,MLS#: 73589899
Facts & features
Interior
Bedrooms & bathrooms
- Bedrooms: 5
- Bathrooms: 6
- Full bathrooms: 5
- 1/2 bathrooms: 1
- Main level bedrooms: 1
Primary bedroom
- Features: Bathroom - Full, Bathroom - Double Vanity/Sink, Walk-In Closet(s), Flooring - Hardwood, Recessed Lighting
- Level: Second
- Area: 884
- Dimensions: 26 x 34
Bedroom 2
- Features: Closet, Flooring - Hardwood, Recessed Lighting
- Level: Second
- Area: 225
- Dimensions: 15 x 15
Bedroom 3
- Features: Closet, Flooring - Hardwood, Recessed Lighting
- Level: Second
- Area: 225
- Dimensions: 15 x 15
Bedroom 4
- Features: Walk-In Closet(s), Flooring - Hardwood, Double Vanity, Recessed Lighting
- Level: Second
- Area: 380
- Dimensions: 20 x 19
Bedroom 5
- Features: Closet, Flooring - Hardwood
- Level: Main,First
Primary bathroom
- Features: Yes
Bathroom 1
- Features: Bathroom - Half
- Level: First
Bathroom 2
- Features: Bathroom - Full, Bathroom - Tiled With Shower Stall
- Level: First
Bathroom 3
- Features: Bathroom - Full, Bathroom - Double Vanity/Sink, Bathroom - Tiled With Shower Stall, Countertops - Stone/Granite/Solid, Soaking Tub
- Level: Second
Dining room
- Features: Flooring - Hardwood, Wainscoting
- Level: Main,First
- Area: 270
- Dimensions: 18 x 15
Family room
- Features: Flooring - Vinyl, Wet Bar, Exterior Access, Open Floorplan
- Level: Basement
Kitchen
- Features: Flooring - Hardwood, Dining Area, Pantry, Countertops - Stone/Granite/Solid, Countertops - Upgraded, Kitchen Island, Cabinets - Upgraded, Deck - Exterior, Exterior Access, Open Floorplan, Recessed Lighting, Stainless Steel Appliances, Pot Filler Faucet, Wine Chiller, Gas Stove, Lighting - Pendant
- Level: Main,First
- Area: 589
- Dimensions: 31 x 19
Living room
- Features: Flooring - Hardwood, Deck - Exterior, Exterior Access, Open Floorplan, Recessed Lighting
- Level: Main,First
- Area: 400
- Dimensions: 20 x 20
Heating
- Forced Air, Natural Gas
Cooling
- Central Air
Appliances
- Included: Electric Water Heater, Tankless Water Heater, Water Heater, Range, Dishwasher, Microwave, Refrigerator, Washer, Dryer, Water Treatment, Wine Refrigerator, Range Hood
- Laundry: Stone/Granite/Solid Countertops, Sink, Second Floor, Washer Hookup
Features
- Bathroom - Full, Bathroom - Double Vanity/Sink, Bathroom - Tiled With Tub & Shower, Bathroom - Tiled With Shower Stall, Soaking Tub, Bathroom - With Shower Stall, Bathroom, Sitting Room, Central Vacuum, Wet Bar, Walk-up Attic
- Flooring: Wood, Tile, Vinyl, Hardwood, Flooring - Stone/Ceramic Tile, Flooring - Hardwood
- Doors: Insulated Doors, French Doors
- Windows: Insulated Windows
- Basement: Full,Partially Finished,Walk-Out Access,Interior Entry
- Number of fireplaces: 1
- Fireplace features: Living Room
Interior area
- Total structure area: 6,432
- Total interior livable area: 6,432 sqft
- Finished area above ground: 5,165
- Finished area below ground: 1,267
Property
Parking
- Total spaces: 12
- Parking features: Attached, Garage Door Opener, Garage Faces Side, Paved
- Attached garage spaces: 3
- Uncovered spaces: 9
Features
- Patio & porch: Porch, Deck - Composite, Patio, Covered
- Exterior features: Porch, Deck - Composite, Patio, Covered Patio/Deck, Rain Gutters, Professional Landscaping, Sprinkler System, Decorative Lighting, Stone Wall
Lot
- Size: 0.92 Acres
- Features: Level
Details
- Parcel number: M:0213 L:046.000000096.
- Zoning: RA
Construction
Type & style
- Home type: SingleFamily
- Architectural style: Colonial
- Property subtype: Single Family Residence
Materials
- Frame
- Foundation: Concrete Perimeter
- Roof: Shingle
Condition
- Year built: 2021
Utilities & green energy
- Electric: Circuit Breakers, 200+ Amp Service
- Sewer: Private Sewer
- Water: Public
- Utilities for property: for Gas Range, Washer Hookup
Green energy
- Energy efficient items: Thermostat, Other (See Remarks)
- Energy generation: Solar
Community & HOA
Community
- Features: Shopping, Tennis Court(s), Park, Walk/Jog Trails, Golf, Bike Path, Highway Access, House of Worship
HOA
- Has HOA: No
Location
- Region: North Reading
Financial & listing details
- Price per square foot: $342/sqft
- Tax assessed value: $2,085,000
- Annual tax amount: $27,147
- Date on market: 10/13/2026
- Road surface type: Paved
Estimated market value
Not available
Estimated sales range
Not available
Not available
Price history
| Date | Event | Price |
|---|---|---|
| 10/13/2026 | Listed for sale | $2,199,000$342/sqft |
Source: MLS PIN #73589899 Report a problem | ||
Public tax history
Tax history is unavailable.
Monthly payment
Est. payment
Payment breakdown
Explore the cost of this home by adjusting the details. Changes won't be saved.Climate risks
Neighborhood: 01864
Nearby schools
Schools provided by the listing agent
- Elementary: J Turner Hood
- Middle: Northreading Middle
- High: North Reading High
Source: MLS PIN. This data may not be complete. We recommend contacting the local school district to confirm school assignments for this home.
Similar homes
- $2,149,9954 bd5 ba5.2k sqft11 Charles St, North Reading, MA 01864For Sale
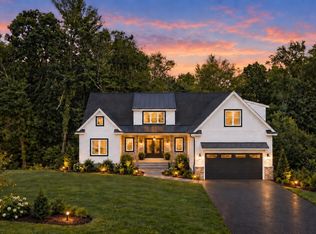 MLS ID #73578669, Candice Pagliarulo Hodgson, Lyv Realty. MLS PIN
- $2,394,8885 bd6 ba7.6k sqft8 Janice Ave, North Reading, MA 01864For Sale
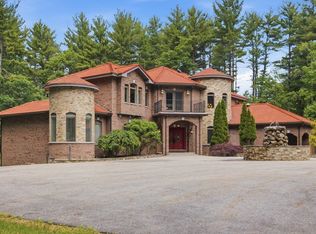 MLS ID #73536345, Christopher Gianatassio, CDG Realty Group. MLS PIN
- $2,099,0004 bd5 ba5.7k sqft9 Shay Ln, North Reading, MA 01864For Sale
 MLS ID #73573034, Vita Realty Group, Compass. MLS PIN
- $1,974,9995 bd10 ba8.1k sqft31 Cedar St, North Reading, MA 01864For Sale
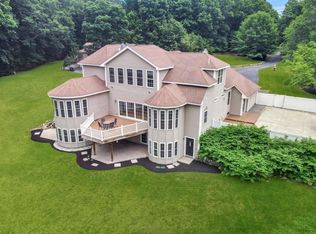 MLS ID #73551891, Lauren Boccelli, Century 21 North East. MLS PIN
