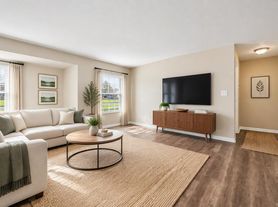
The Eloise floor plan at Meribel at The Springs is a luxurious and well-designed two-bedroom, two-bathroom residence located on the second floor. Boasting soaring vaulted ceilings, this floor plan offers a spacious and open ambiance. The living space spans between 1,057 and 1,074 square feet, providing ample room for comfortable living.
This elegant residence comes equipped with modern amenities, including stainless steel appliances in the kitchen. The kitchen is designed to meet the needs of contemporary living, combining style and functionality. The floor plan also features a dedicated laundry room with a full-size washer and dryer, offering convenience for residents.
One notable feature of the Eloise floor plan is its expansive pantry, providing ample storage space for groceries and kitchen essentials. This thoughtful addition enhances the overall practicality and organization of the residence.
With attention to detail and a focus on modern living, the Eloise floor plan at Meribel at The Springs offers a harmonious blend of comfort and sophistication for residents seeking a stylish and functional living space.
Apartment for rent
Apartment
Available Mon Jan 11 2027
Cats, dogs OK
Air conditioner, central air
In unit laundry
Garage parking
What's special
Soaring vaulted ceilingsSpacious and open ambianceModern amenities
- 27 days |
- -- |
- -- |
Zillow last checked:
Listing updated:
Travel times

Let’s turn your rent into credit progress
Build credit history with every on-time payment and get credit for the payment you’re already making.
Facts & features
Interior
Bedrooms & bathrooms
- Bedrooms: 2
- Bathrooms: 2
- Full bathrooms: 2
Cooling
- Air Conditioner, Central Air
Appliances
- Included: Dishwasher, Dryer, Microwave Oven, Washer
- Laundry: In Unit
Features
- Ceiling Fan(s), Double Vanity, Linen Closets
Interior area
- Total interior livable area: 1,074 sqft
Video & virtual tour
Property
Parking
- Parking features: Garage
- Has garage: Yes
- Details: Contact manager
Accessibility
- Accessibility features: Disabled Access
Features
- Patio & porch: Patio
- Exterior features: Black Quartz Countertops, End Unit, Hard Surface Counter Tops, Internet, Kitchen Prep Island, Package Lockers, Private Entrances, Stainless-Steel Appliance, Walk-In Closets
- Pool features: Pool
Details
- Additional structures: Garage(s)
Construction
Type & style
- Home type: Apartment
- Property subtype: Apartment
Building
Details
- Building name: Meribel
Management
- Pets allowed: Yes
Community & HOA
Community
- Features: Clubhouse, Fitness Center, Park, Pool
HOA
- Amenities included: Clubhouse, Dog Park, Fitness Center, Maintenance, Management
Location
- Region: Springboro
Financial & listing details
- Lease term: 3-12 Months. (Only if lease terms are available. Subject to change. See Leasing Office for details.)
Price history
| Date | Event | Price |
|---|---|---|
| 10/20/2026 | Listed for rent | $1,945$2/sqft |
Source: Zillow Rentals Report a problem | ||