Exquisite Custom Contemporary Residence with Resort-Style Outdoor Living in Arbor Springs. A rare opportunity to own a truly custom-built contemporary residence in the prestigious Arbor Springs community, where thoughtful architecture, luxury finishes, and exceptional craftsmanship come together to create a one of a kind home. Designed for both elevated entertaining and effortless everyday living, the open concept main living spaces are filled with abundant natural light and refined modern design. The heart of the home is a designer chef's kitchen, appointed with custom inset cabinetry, Sub-Zero refrigeration, professional range, double ovens, oversized island, and an expansive walk-in pantry creating the perfect balance of function and sophistication. The kitchen opens seamlessly to the main family room where automatic shades and walls of windows enhance comfort while framing views of the beautifully designed outdoor living space. A spacious laundry room and carefully curated details throughout further highlight the intentional design of this custom residence. The outdoor setting offers a private resort style retreat, anchored by a heated saltwater gunite negative-edge pool that creates a striking visual statement. The professionally designed grounds feature custom landscaping and architectural lighting, transforming the property into an elegant evening oasis. A dedicated poolside half bath/changing room adds convenience for entertaining and outdoor living. The main level owner's suite is a luxurious private sanctuary featuring a spa inspired bath and expansive custom closet system designed for both beauty and organization. Upstairs, three additional bedrooms each feature their own private ensuite bath, providing privacy and comfort for family and guests. A versatile flex room offers additional living space ideal for a media room, lounge, or home office. Every detail of this exceptional custom residence reflects elevated design, modern luxury, and the lifestyle that makes Arbor Springs one of the area's most sought-after communities. Residents of this exclusive community enjoy privileged access to a pool, clubhouse, tennis and pickleball courts, parks, and playgrounds. Nestled in Arbor Springs, the home ensures tranquility amidst nature while being conveniently located just a short drive away from top-rated schools, the new Publix shopping center, Newnan, Peachtree City, and I85. Furthermore, it's only 10 minutes from the Ashley Park shopping center and 20 minutes from Hartsfield Jackson International Airport and the Atlanta area.
Closed
$1,077,000
10 Arbor Shade Ln, Newnan, GA 30265
4beds
3,440sqft
Single Family Residence
Built in 2019
-- sqft lot
$1,080,500 Zestimate®
$313/sqft
$4,238 Estimated rent
Home value
$1,080,500
$994,000 - $1.18M
$4,238/mo
Zestimate® history
Owner options
List your home for rent
$4,238/mo
Rent Zestimate®
Find your next renter with Zillow Rental Manager. Plus, with online applications, you can quickly screen prospective tenants – for free.
$4,238/mo
Rent Zestimate®
Refinance and save
$5,199/mo
Est. payment
Refinancing to a lower rate could help reduce your monthly payments and save thousands over the life of the loan.
$5,199/mo
Est. payment
Explore your selling options
Work with a Zillow partner agent
Leverage their expertise and Zillow's premium Showcase listings to get your home seen by more buyers.
Get startedList with your own agent
Get your home in front of millions of buyers by listing it on Zillow.
Learn how to do itSell it yourself
Take full control of how buyers see your home on Zillow by listing For Sale by Owner (FSBO).
List your homeWhat's special
Refined modern designArchitectural lightingCustom landscapingOversized islandPrivate resort style retreatWalls of windowsAbundant natural light
Zillow last checked:
Listing updated:
Listed by:
Tami Willard 770-235-6476,
Keller Williams Realty Atl. Partners
Bought with:
Tami Willard, 400086
Keller Williams Realty Atl. Partners
Source: GAMLS,MLS#: 10714319
Facts & features
Interior
Bedrooms & bathrooms
- Bedrooms: 4
- Bathrooms: 6
- Full bathrooms: 4
- 1/2 bathrooms: 2
- Main level bathrooms: 1
- Main level bedrooms: 1
Rooms
- Room types: Family Room, Foyer, Laundry, Other
Kitchen
- Features: Breakfast Area, Breakfast Bar, Kitchen Island, Pantry, Solid Surface Counters, Walk-in Pantry
Heating
- Central, Dual, Zoned
Cooling
- Ceiling Fan(s), Central Air, Dual, Zoned
Appliances
- Included: Cooktop, Dishwasher, Double Oven, Microwave, Refrigerator, Stainless Steel Appliance(s)
- Laundry: Mud Room
Features
- Double Vanity, High Ceilings, Master On Main Level, Separate Shower, Soaking Tub, Tile Bath, Walk-In Closet(s)
- Flooring: Carpet, Hardwood, Tile
- Windows: Window Treatments
- Basement: None
- Number of fireplaces: 3
- Fireplace features: Family Room, Outside
Interior area
- Total structure area: 3,440
- Total interior livable area: 3,440 sqft
- Finished area above ground: 3,440
- Finished area below ground: 0
Property
Parking
- Total spaces: 3
- Parking features: Attached, Garage, Garage Door Opener, Kitchen Level, Side/Rear Entrance
- Has attached garage: Yes
Features
- Levels: Two
- Stories: 2
- Patio & porch: Patio, Porch
- Exterior features: Other, Sprinkler System
- Has private pool: Yes
- Pool features: Heated, In Ground, Salt Water
- Fencing: Fenced
Lot
- Features: Corner Lot
Details
- Parcel number: 106 5240 003
Construction
Type & style
- Home type: SingleFamily
- Architectural style: Contemporary
- Property subtype: Single Family Residence
Materials
- Stone, Stucco
- Roof: Composition
Condition
- Resale
- New construction: No
- Year built: 2019
Utilities & green energy
- Sewer: Septic Tank
- Water: Public
- Utilities for property: Cable Available, High Speed Internet
Community & HOA
Community
- Features: Clubhouse, Golf, Lake, Park, Playground, Pool, Sidewalks, Street Lights, Tennis Court(s), Near Shopping
- Subdivision: Arbor Springs
HOA
- Has HOA: Yes
- Services included: Maintenance Grounds, Swimming, Tennis
Location
- Region: Newnan
Financial & listing details
- Price per square foot: $313/sqft
- Tax assessed value: $997,837
- Annual tax amount: $8,349
- Date on market: 3/20/2026
- Cumulative days on market: 23 days
- Listing agreement: Exclusive Right To Sell
- Listing terms: Cash,Conventional,FHA,VA Loan
Price history
| Date | Event | Price |
|---|---|---|
| 5/18/2026 | Sold | $1,077,000-9.9%$313/sqft |
Source:  GAMLS #10714319 Report a problem GAMLS #10714319 Report a problem | ||
| 4/12/2026 | Pending sale | $1,195,000$347/sqft |
Source: GAMLS #10714319 Report a problem | ||
| 3/20/2026 | Listed for sale | $1,195,000$347/sqft |
Source: GAMLS #10714319 Report a problem | ||
Public tax history
| Year | Property taxes | Tax assessment |
|---|---|---|
| 2025 | $8,980 +8.8% | $399,135 +10.9% |
| 2024 | $8,251 -0.3% | $360,020 +5.7% |
| 2023 | $8,274 +12.9% | $340,564 +20.4% |
| 2022 | $7,325 +10.9% | $282,933 +11.4% |
| 2021 | $6,606 | $254,002 |
| 2020 | $6,606 +562.7% | $254,002 +647.1% |
| 2019 | $997 +2.3% | $34,000 |
| 2018 | $975 -1% | $34,000 |
| 2017 | $985 -1.2% | $34,000 +21.4% |
| 2016 | $997 | $28,000 |
Find assessor info on the county website
Neighborhood: 30265
Nearby homes
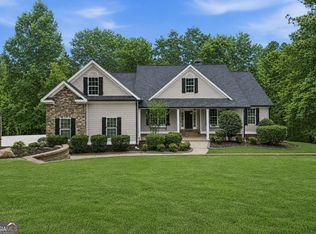
- $1,065,0004 bd4 ba3.3k sqft44 S Arbor Shrs, Newnan, GA 30265For Sale
- $840,900-- bd4 ba2.9k sqft13 Raintree Ct, Newnan, GA 30263Off Market
- $1,287,0005 bd4 ba4.6k sqft878 Arbor Springs Pkwy, Newnan, GA 30265Off Market
- $1,745,3006 bd7 ba9.6k sqft25 Raintree Ct, Newnan, GA 30265Off Market
- $1,603,4006 bd7 ba5.5k sqft843 Arbor Springs Pkwy, Newnan, GA 30265Off Market
- $1,182,0006 bd4 ba5.3k sqft859 Arbor Springs Pkwy, Newnan, GA 30265Off Market
- $860,0004 bd4 ba3.6k sqft815 Arbor Springs Pkwy, Newnan, GA 30265Sold
- $1,289,7004 bd4 ba6.4k sqft12 Raintree Ct, Newnan, GA 30265Off Market
Nearby schools
GreatSchools rating
- 8/10Brooks Elementary SchoolGrades: PK-5Distance: 4.6 mi
- 8/10Madras Middle SchoolGrades: 6-8Distance: 3.9 mi
- 7/10Northgate High SchoolGrades: 9-12Distance: 2.8 mi
Schools provided by the listing agent
- Elementary: Arbor Springs
- Middle: Madras
- High: Northgate
Source: GAMLS. This data may not be complete. We recommend contacting the local school district to confirm school assignments for this home.
Get a cash offer in 3 minutes
Find out how much your home could sell for in as little as 3 minutes with a no-obligation cash offer.
Estimated market value
$1,080,500
Get a cash offer in 3 minutes
Find out how much your home could sell for in as little as 3 minutes with a no-obligation cash offer.
Estimated market value
$1,080,500
- Georgia
- Coweta County
- Newnan
- 30265
- 10 Arbor Shade Ln
