Welcome to 10 Ashwood Drive in Owen J Roberts School District. This very well-maintained home is on one of the nicest lots in the Coventry Terrace development and features many updates and 1100+ sqft. It backs up to open space, providing you with your very own backyard oasis. The exterior features a wonderful covered porch, a back patio with pergola, off-street parking, and an impressive large shed with electricity. The care that has been put into this home is immediately evident as you enter into an expansive living room with a new gas fireplace(2024) and vaulted ceiling. The dining area and kitchen both have updated flooring(2025) and large windows, providing plenty of natural light. The kitchen has all the cabinet space you could want, plus a nice pantry. The home features 2 bedrooms and 2 full bathrooms. The primary bedroom has a walk-in closet and ensuite bathroom. Both bathrooms were remodeled in 2022. An added feature of this home is the sun room, which provides 4-season enjoyment with heating, a/c and new windows (2022.) This home has many upgrades, including: A new propane furnace installed 11/13/25; A new metal roof that was installed in 2018; New water lines were installed in 2022 and new underbelly insulation was also added at that time. This home is situated on a spacious lot that backs up to a natural area with walking trails. Don't miss this rare opportunity to own an affordable, low maintenance home with modern updates in an area that is convenient to major commuter routes 422 and 100.
Sold for $117,500
$117,500
10 Ashwood Dr, Spring City, PA 19475
2beds
1,162sqft
Manufactured Home
Built in 1993
-- sqft lot
$118,900 Zestimate®
$101/sqft
$2,209 Estimated rent
Home value
$118,900
$112,000 - $126,000
$2,209/mo
Zestimate® history
Owner options
List your home for rent
$2,209/mo
Rent Zestimate®
Find your next renter with Zillow Rental Manager. Plus, with online applications, you can quickly screen prospective tenants – for free.
$2,209/mo
Rent Zestimate®
Refinance and save
$612/mo
Est. payment
Refinancing to a lower rate could help reduce your monthly payments and save thousands over the life of the loan.
$612/mo
Est. payment
Explore your selling options
Work with a Zillow partner agent
Leverage their expertise and Zillow's premium Showcase listings to get your home seen by more buyers.
Get startedList with your own agent
Get your home in front of millions of buyers by listing it on Zillow.
Learn how to do itSell it yourself
Take full control of how buyers see your home on Zillow by listing For Sale by Owner (FSBO).
List your homeWhat's special
Sun roomNicest lotsCabinet spaceSpacious lotWalking trailsLarge windowsNew gas fireplace
Zillow last checked:
Listing updated:
Listed by:
Amy Muzopappa 484-239-5185,
Richard A Zuber Realty-Boyertown
Bought with:
Amy Muzopappa, RS379209
Richard A Zuber Realty-Boyertown
Source: Bright MLS,MLS#: PACT2112130
Facts & features
Interior
Bedrooms & bathrooms
- Bedrooms: 2
- Bathrooms: 2
- Full bathrooms: 2
- Main level bathrooms: 2
- Main level bedrooms: 2
Rooms
- Room types: Living Room, Dining Room, Primary Bedroom, Kitchen, Bedroom 1, Sun/Florida Room, Bathroom 1, Bathroom 2
Primary bedroom
- Level: Main
- Area: 204 Square Feet
- Dimensions: 12 X 17
Bedroom 1
- Level: Main
Bathroom 1
- Level: Main
Bathroom 2
- Level: Main
Dining room
- Level: Main
- Area: 81 Square Feet
- Dimensions: 9 X 9
Kitchen
- Features: Kitchen - Gas Cooking
- Level: Main
- Area: 154 Square Feet
- Dimensions: 11 X 14
Living room
- Level: Main
- Area: 400 Square Feet
- Dimensions: 16 X 25
Other
- Level: Main
- Area: 168 Square Feet
- Dimensions: 7 X 24
Heating
- Forced Air, Propane
Cooling
- Central Air, Window Unit(s), Electric
Appliances
- Included: Water Heater
- Laundry: Main Level
Features
- Flooring: Carpet, Vinyl
- Has basement: No
- Number of fireplaces: 1
Interior area
- Total structure area: 1,162
- Total interior livable area: 1,162 sqft
- Finished area above ground: 1,162
- Finished area below ground: 0
Property
Parking
- Total spaces: 2
- Parking features: Asphalt, Driveway
- Uncovered spaces: 2
Accessibility
- Accessibility features: None
Features
- Levels: One
- Stories: 1
- Pool features: None
Details
- Additional structures: Above Grade, Below Grade
- Parcel number: 1805 0005.650T
- Zoning: HI
- Special conditions: Standard
Construction
Type & style
- Home type: MobileManufactured
- Architectural style: Ranch/Rambler
- Property subtype: Manufactured Home
Materials
- Vinyl Siding, Vinyl
- Foundation: Pillar/Post/Pier
- Roof: Metal
Condition
- Very Good
- New construction: No
- Year built: 1993
Utilities & green energy
- Sewer: Community Septic Tank
- Water: Community
- Utilities for property: Cable Available, Phone Available, Propane
Community & HOA
Community
- Subdivision: Coventry Terr Mhp
HOA
- Has HOA: No
Location
- Region: Spring City
- Municipality: EAST COVENTRY TWP
Financial & listing details
- Price per square foot: $101/sqft
- Tax assessed value: $5,360
- Annual tax amount: $248
- Date on market: 11/3/2025
- Listing agreement: Exclusive Right To Sell
- Listing terms: Cash,Conventional
- Inclusions: Washer, dryer, Refrigerator, Window A / C Unit
- Ownership: Ground Rent
Price history
| Date | Event | Price |
|---|---|---|
| 2/6/2026 | Sold | $117,500-2%$101/sqft |
Source:  Bright MLS #PACT2112130 Report a problem Bright MLS #PACT2112130 Report a problem | ||
| 1/1/2026 | Pending sale | $119,900$103/sqft |
Source: Bright MLS #PACT2112130 Report a problem | ||
| 12/2/2025 | Price change | $119,900-4.1%$103/sqft |
Source: Bright MLS #PACT2112130 Report a problem | ||
| 11/15/2025 | Listed for sale | $125,000$108/sqft |
Source: Bright MLS #PACT2112130 Report a problem | ||
| 11/9/2025 | Pending sale | $125,000$108/sqft |
Source: Bright MLS #PACT2112130 Report a problem | ||
| 11/3/2025 | Listed for sale | $125,000$108/sqft |
Source: Bright MLS #PACT2112130 Report a problem | ||
Public tax history
| Year | Property taxes | Tax assessment |
|---|---|---|
| 2025 | $243 +5.5% | $5,360 |
| 2024 | $231 +2.3% | $5,360 |
| 2023 | $226 +1.4% | $5,360 |
| 2022 | $222 -86.9% | $5,360 -87.1% |
| 2021 | $1,692 +149.4% | $41,440 |
| 2020 | $678 -57.6% | $41,440 |
| 2019 | $1,600 +1.9% | $41,440 |
| 2018 | $1,569 +9903.1% | $41,440 |
| 2017 | $16 -98.6% | $41,440 |
| 2016 | $1,118 | $41,440 |
| 2015 | $1,118 | $41,440 |
| 2014 | $1,118 | $41,440 |
| 2013 | -- | $41,440 |
| 2012 | -- | $41,440 |
| 2011 | -- | $41,440 |
| 2010 | -- | $41,440 |
| 2009 | -- | $41,440 |
| 2008 | -- | $41,440 |
| 2007 | -- | $41,440 |
| 2006 | -- | $41,440 |
| 2005 | -- | $41,440 |
| 2004 | -- | $41,440 |
| 2003 | -- | $41,440 |
| 2000 | -- | $41,440 |
Find assessor info on the county website
Neighborhood: 19475
Nearby homes
- $135,700-- bd-- ba-- sqft17 Birch Dr, Spring City, PA 19475Off Market
- $110,0003 bd2 ba-- sqft9 Ashwood Dr, Spring City, PA 19475Sold
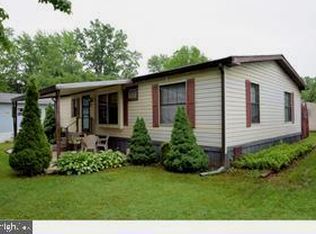
- $116,300-- bd-- ba-- sqft11 Birch Dr, Spring City, PA 19475Off Market
- $142,7003 bd2 ba-- sqft5 Birch Dr, Spring City, PA 19475Off Market
- $41,0002 bd2 ba840 sqft9 Birch Dr, Spring City, PA 19475Sold
- $119,9002 bd2 ba985 sqft7 Birch Dr, Spring City, PA 19475New Construction
- $107,6002 bd2 ba-- sqft16 Ashwood Dr, Spring City, PA 19475Off Market
- $90,7003 bd2 ba1.2k sqft14 Ashwood Dr, Spring City, PA 19475Off Market
Nearby schools
GreatSchools rating
- 9/10East Coventry El SchoolGrades: K-6Distance: 0.7 mi
- 7/10Owen J Roberts Middle SchoolGrades: 7-8Distance: 3.3 mi
- 8/10Owen J Roberts High SchoolGrades: 9-12Distance: 3.5 mi
Schools provided by the listing agent
- District: Owen J Roberts
Source: Bright MLS. This data may not be complete. We recommend contacting the local school district to confirm school assignments for this home.
Get a cash offer in 3 minutes
Find out how much your home could sell for in as little as 3 minutes with a no-obligation cash offer.
Estimated market value
$118,900
Get a cash offer in 3 minutes
Find out how much your home could sell for in as little as 3 minutes with a no-obligation cash offer.
Estimated market value
$118,900
- Pennsylvania
- Chester County
- Spring City
- 19475
- 10 Ashwood Dr
Nearby cities
Nearby zip codes
Other Spring City Topics
