NEW BUILD IN COVENTRY TERRACE! Experience the best of modern manufactured living with this 2027 Superior Homes custom build. Spanning 1,001 sq. ft. of thoughtfully designed space, This single-wide features a high-demand split-bedroom floor plan for maximum privacy and flow. Interior Highlights: Chef-Inspired Kitchen: Features a large walk in pantry, dedicated dining area, and brand-new energy-efficient appliances. Open Concept Living: The sun-drenched living room flows seamlessly into the kitchen, perfect for entertaining. Master Retreat: A spacious primary suite with a large walk-in closet and a optional ceramic tile shower. Modern Finishes: High-efficiency gas furnace, central air, laundry and vinyl floorina throughout. Location & Community: Situated on a prime lot in the auiet Coventry Terrace community, you are minutes from the shopping and dining of Royersford and Phoenixville. This home is located in the award-winning Owen J. Roberts School District
Pending
$119,900
7 Birch Dr, Spring City, PA 19475
2beds
985sqft
Manufactured Home
Built in 2027
-- sqft lot
$-- Zestimate®
$122/sqft
$-- HOA
What's special
Modern finishesBrand-new energy-efficient appliancesOpen concept livingLarge walk-in closetCentral airHigh-efficiency gas furnaceSpacious primary suite
- 55 days
- 51
- 0
Zillow last checked:
Listing updated:
Listed by:
Lynn Hartman 717-644-8470,
Iron Valley Real Estate of Lancaster (717) 740-2221
Source: Bright MLS,MLS#: PACT2130276
Facts & features
Interior
Bedrooms & bathrooms
- Bedrooms: 2
- Bathrooms: 2
- Full bathrooms: 2
- Main level bathrooms: 2
- Main level bedrooms: 2
Basement
- Area: 0
Heating
- Forced Air, Propane
Cooling
- None
Appliances
- Included: Water Heater, Cooktop, Refrigerator, Electric Water Heater
- Laundry: Hookup, Main Level, Washer/Dryer Hookups Only
Features
- Bathroom - Tub Shower, Open Floorplan, Bathroom - Stall Shower, Combination Kitchen/Dining, Pantry
- Flooring: Carpet, Vinyl
- Has basement: No
- Has fireplace: No
Interior area
- Total structure area: 985
- Total interior livable area: 985 sqft
- Finished area above ground: 985
- Finished area below ground: 0
Property
Parking
- Total spaces: 1
- Parking features: Off Street
Accessibility
- Accessibility features: None
Features
- Levels: One
- Stories: 1
- Pool features: None
- Park: Coventry Terrace
Details
- Additional structures: Above Grade, Below Grade
- Parcel number: 1805 0002.000T
- Zoning: RESIDENTIAL
- Special conditions: Standard
Construction
Type & style
- Home type: MobileManufactured
- Architectural style: Ranch/Rambler
- Property subtype: Manufactured Home
Materials
- Vinyl Siding
- Roof: Architectural Shingle
Condition
- Excellent
- New construction: Yes
- Year built: 2027
Details
- Builder model: Panther L-25208
- Builder name: Champion Homes
Utilities & green energy
- Electric: 100 Amp Service
- Sewer: Community Septic Tank
- Water: Private/Community Water
Community & HOA
Community
- Security: Smoke Detector(s)
- Subdivision: Coventry Terr Mhp
HOA
- Has HOA: No
- Services included: Common Area Maintenance, Management, Sewer, Trash, Water
Location
- Region: Spring City
- Municipality: EAST COVENTRY TWP
Financial & listing details
- Price per square foot: $122/sqft
- Tax assessed value: $16,680
- Annual tax amount: $692
- Date on market: 7/21/2026
- Listing agreement: Exclusive Agency
- Listing terms: Cash,Other
- Ownership: Ground Rent
- Body type: Single Wide
Estimated market value
Not available
Estimated sales range
Not available
Not available
Price history
| Date | Event | Price |
|---|---|---|
| 8/14/2026 | Pending sale | $119,900$122/sqft |
Source:  Bright MLS #PACT2130276 Report a problem Bright MLS #PACT2130276 Report a problem | ||
| 7/21/2026 | Listed for sale | $119,900$122/sqft |
Source: Bright MLS #PACT2130276 Report a problem | ||
Public tax history
| Year | Property taxes | Tax assessment |
|---|---|---|
| 2026 | -- | -- |
| 2025 | -- | -- |
| 2024 | -- | -- |
| 2023 | -- | -- |
| 2022 | $692 +1.6% | $16,680 |
| 2021 | $681 +149.4% | $16,680 |
| 2020 | $273 -57.6% | $16,680 |
| 2019 | $644 +1.9% | $16,680 |
| 2018 | $632 +9895.7% | $16,680 |
| 2017 | $6 -98.2% | $16,680 |
| 2016 | $355 | $16,680 |
| 2015 | $355 | $16,680 |
| 2014 | $355 | $16,680 |
| 2013 | -- | $16,680 |
| 2012 | -- | $16,680 |
| 2011 | -- | $16,680 |
| 2010 | -- | $16,680 |
| 2009 | -- | $16,680 |
| 2008 | -- | $16,680 |
| 2007 | -- | $16,680 |
| 2006 | -- | $16,680 |
| 2005 | -- | $16,680 |
| 2004 | -- | $16,680 |
| 2003 | -- | $16,680 |
| 2000 | -- | $16,680 |
Find assessor info on the county website
Monthly payment
Climate risks
Neighborhood: 19475
Nearby schools
Schools provided by the listing agent
- District: Owen J Roberts
Source: Bright MLS. This data may not be complete. We recommend contacting the local school district to confirm school assignments for this home.
Similar homes
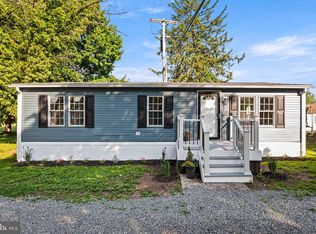
- $119,5003 bd2 ba960 sqft165 W Ridge Pike Lot 109, Royersford, PA 19468For Sale
 MLS ID #PAMC2180556, Jennifer Gezon, Styer Real Estate. Bright MLS
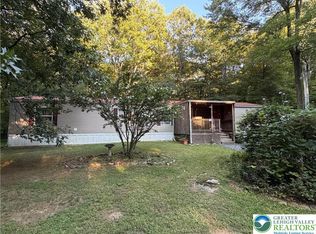
 - $119,9003 bd2 ba1k sqft21 Rocky Ln, Mertztown, PA 19539For Sale
 MLS ID #783473, Toby C. Bower, Howard Hanna TheFrederickGroup. GLVR
 - $108,0003 bd2 ba880 sqft68 Ashwood Ln, Phoenixville, PA 19460For Sale
 MLS ID #PACT2133158, Sarah Smith, Century 21 Norris-Valley Forge. Bright MLS
 - $119,9873 bd2 ba1k sqft306 Hampshire Ave, Reading, PA 19606For Sale
 MLS ID #PABK2074322, Tom McDonald, NextHome Legacy Real Estate. Bright MLS
 - $129,9003 bd1 ba1.3k sqft570 Jefferson Ave, Pottstown, PA 19464For SaleMLS ID #PAMC2192336, Allen Davidheiser, The Real Estate Professionals-Pottstown. Bright MLS
- $145,0003 bd2 ba1.3k sqft5 Ploskina Ln, Glenmoore, PA 19343For SaleMLS ID #PACT2133042, Lauren Stafford, KW Greater West Chester. Bright MLS
- $167,5002 bd1 ba768 sqft165 W Ridge Pike Lot 226, Limerick, PA 19468New ConstructionMLS ID #PAMC2155848, Ray Forlano, ABC Home Realty, LLC. Bright MLS
- $150,0004 bd2 ba1.1k sqft145 Devon Dr, Norristown, PA 19403For SaleMLS ID #PAMC2184322, Megan Herr, RE/MAX Ready. Bright MLS
