Skip main navigation
Closed
  • Listed by: Keller Williams Realty-Metropolitan
    Bought with: Restore Realty
    $700,000

    10 Autumn Street, Goffstown, NH 03045

    3beds
    1,995sqft
    Single Family Residence
    Built in 1991
    1.01 Acres Lot
    $702,600 Zestimate®
    $351/sqft
    $3,224 Estimated rent

    Home value

    $702,600

    $646,000 - $759,000

    $3,224/mo

    Zestimate® history
    Loading
    Loading...

    Owner options

    List your home for rent

    $3,224/mo

    Rent Zestimate®

    Find your next renter with Zillow Rental Manager. Plus, with online applications, you can quickly screen prospective tenants – for free.

    Learn more

    $3,224/mo

    Rent Zestimate®

    Refinance and save

    $3,840/mo

    Est. payment

    Refinancing to a lower rate could help reduce your monthly payments and save thousands over the life of the loan.

    See today's rates

    $3,840/mo

    Est. payment

    Explore your selling options

    Work with a Zillow partner agent

    Leverage their expertise and Zillow's premium Showcase listings to get your home seen by more buyers.

    Get started

    List with your own agent

    Get your home in front of millions of buyers by listing it on Zillow.

    Learn how to do it

    Sell it yourself

    Take full control of how buyers see your home on Zillow by listing For Sale by Owner (FSBO).

    List your home

    What's special

    Spacious laundry roomLarge loftVersatile main-floor flex roomHardwood floorsRadiant heated floorsTouch-free faucetWelcoming mudroom
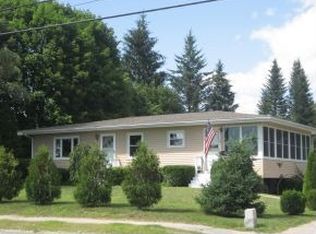
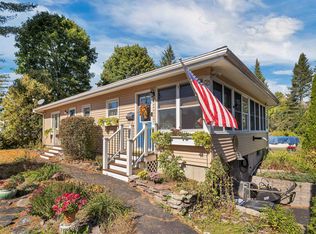
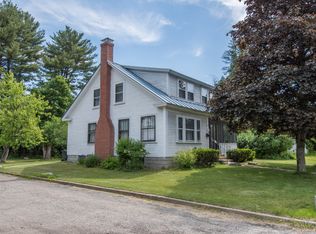
    The perfect blend of historic village charm and modern luxury in this beautifully updated home. Tucked back from the road, this immaculate property offers a rare sense of privacy just steps from the heart of Goffstown’s historic village. Inside, the home showcases thoughtful, high-end updates throughout. The inviting living room features floor-to-ceiling custom built-in bookshelves, a vintage decorative fireplace mantel with a brick hearth, and elegant picture lighting—creating a warm and sophisticated gathering space. At the center of the home is a designer kitchen with granite countertops, maple cabinetry, beadboard backsplash, a double-door pantry, a touch-free faucet, and new stainless steel appliances, including a double oven with built-in air fryer functionality. A versatile main-floor flex room provides endless possibilities—ideal as a bedroom, home office, den, or playroom. The welcoming mudroom features radiant heated floors and custom built-in storage, offering the perfect entrance and drop zone. Just beyond, the spacious laundry room includes a new washer and steam dryer set. Upstairs, the expansive ~300 sq ft primary suite features hardwood floors, a skylight, and a charming built-in window seat. Two additional bedrooms also include hardwood flooring and custom built-ins. Step outside to enjoy beautiful views of the Uncanoonuc Mountains from the 16x20 maintenance-free deck, surrounded by mature privacy trees and established perennial gardens. For buyers seeking future expansion, the property offers exceptional potential with a 1,000 sq ft framed lower level ready for finishing and a commercial-sized garage with three-car capacity and a large loft that could be finished for additional space. Enjoy the convenience of walking to the elementary school, library, and Goffstown’s beloved annual events such as the Pumpkin Regatta. Just 5 minutes from Glen Lake and 25 minutes to Pat’s Peak skiing, this move-in-ready home offers the best of New England living.

    Zillow last checked:

    Listing updated:

    Listed by:

    Stephanie Murphy,

    Keller Williams Realty-Metropolitan 603-232-8282

    Bought with:

    Scott Perdue

    Restore Realty

    Source: PrimeMLS,MLS#: 5078611MLS Logo

    Facts & features

    Interior

    Bedrooms & bathrooms
    • Bedrooms: 3
    • Bathrooms: 2
    • Full bathrooms: 2
    Heating
    • Propane, Hot Air, Radiant Floor
    Cooling
    • None
    Appliances
    • Included: Dishwasher, Double Oven, Gas Range, Refrigerator, Washer, Tank Water Heater, Gas Dryer
    • Laundry: 1st Floor Laundry
    Features
    • Ceiling Fan(s), Dining Area, Kitchen Island, Natural Light
    • Flooring: Carpet, Hardwood, Tile
    • Windows: Blinds, Double Pane Windows
    • Basement: Bulkhead,Concrete,Insulated,Roughed In,Interior Stairs,Unfinished,Interior Access,Interior Entry
    Interior area
    • Total structure area: 3,990
    • Total interior livable area: 1,995 sqft
    • Finished area above ground: 1,995
    • Finished area below ground: 0

    Property

    Parking
    • Total spaces: 2
    • Parking features: Paved, Auto Open, Direct Entry, Storage Above, Driveway, Garage, Parking Spaces 1 - 10, Attached
    • Garage spaces: 2
    • Has uncovered spaces: Yes
    Accessibility
    • Accessibility features: Hard Surface Flooring, 1st Floor Laundry
    Features
    • Levels: Two
    • Stories: 2
    • Patio & porch: Patio
    • Exterior features: Deck, Garden, Shed
    • Frontage length: Road frontage: 50
    Lot
    • Size: 1.01 Acres
    • Features: Country Setting, Landscaped, Trail/Near Trail, In Town, Near Golf Course, Near Paths, Neighborhood, Near School(s)
    Details
    • Additional structures: Outbuilding
    • Parcel number: GOFFM37B13AL2
    • Zoning description: R1

    Construction

    Type & style
    • Home type: SingleFamily
    • Architectural style: Cape,Contemporary
    • Property subtype: Single Family Residence
    Materials
    • Wood Frame, Vinyl Siding
    • Foundation: Concrete
    • Roof: Architectural Shingle
    Condition
    • New construction: No
    • Year built: 1991

    Utilities & green energy

    • Electric: Circuit Breakers
    • Sewer: Septic Tank
    • Utilities for property: Cable at Site, Propane

    Community & neighborhood

    Security
    • Security features: Hardwired Smoke Detector
    Location
    • Region: Goffstown

    Other

    Other facts
    • Road surface type: Paved

    Price history

    DateEventPrice
    4/24/2026Sold$700,000+12%$351/sqft
    Source: PrimeMLS #5078611 Report a problem
    3/18/2026Pending sale$625,000$313/sqft
    Source: PrimeMLS #5078611 Report a problem
    3/18/2026Contingent$625,000$313/sqft
    Source: PrimeMLS #5078611 Report a problem
    3/8/2026Listed for sale$625,000+22.5%$313/sqft
    Source: PrimeMLS #5078611 Report a problem
    6/30/2021Sold$510,000+13.6%$256/sqft
    Source: PrimeMLS #4858988 Report a problem
    5/11/2021Contingent$449,000$225/sqft
    Source: PrimeMLS #4858988 Report a problem
    5/5/2021Listed for sale$449,000$225/sqft
    Source: PrimeMLS #4858988 Report a problem

    Public tax history

    YearProperty taxesTax assessment
    2024$10,794 +8.4%$528,100
    2023$9,960 +18.7%$528,100 +65.5%
    2022$8,393 +6%$319,000
    2021$7,918 $319,000
    2020$7,918 +1%$319,000
    2019$7,841 +35.6%$319,000 +2.6%
    2018$5,783 -20%$310,900 +17.9%
    2017$7,228 +3.9%$263,600 +0.2%
    2016$6,954 -3.1%$263,100 +3.3%
    2015$7,175 +4.3%$254,800
    2014$6,880 +8.6%$254,800 -2.8%
    2011$6,337 $262,200

    Find assessor info on the county website

    Neighborhood: 03045

    Nearby schools

    GreatSchools rating
    Schools provided by the listing agent
    • Elementary: Maple Avenue Elementary School
    • Middle: Mountain View Middle School
    • High: Goffstown High School
    • District: Goffstown Sch Dsct SAU #19

    Source: PrimeMLS. This data may not be complete. We recommend contacting the local school district to confirm school assignments for this home.

    Get a cash offer in 3 minutes
    Find out how much your home could sell for in as little as 3 minutes with a no-obligation cash offer.
    Estimated market value
    $702,600
    Get a cash offer in 3 minutes
    Find out how much your home could sell for in as little as 3 minutes with a no-obligation cash offer.
    Estimated market value
    $702,600