The pool it is open! Introducing this exquisite luxury home on prestigious Bassett Hunt Lane, an exclusive, established neighborhood with mature landscaping, located amongst many horse farms and close to Springton Manor Farm. This stunning home boasts lustrous hardwood floors, custom moldings and millwork, designer lighting and choice fixtures throughout. Step inside a custom ornate mahogany front door with iron inlays into the grand 2-story foyer with turned staircase, setting the stage for the opulent living spaces that await. To your right, an elegant formal dining room and to the left, a cozy living room with gas fireplace, both offer an inviting ambiance for gatherings. The heart of this home is its gourmet kitchen, featuring a 5-burner gas cooktop, granite counters, wood floors, and stainless steel appliances. The double wall oven and large island make culinary endeavors a pleasure, while the tile backsplash adds a touch of sophistication. Oversized pantry, laundry room and an adjacent mudroom with access to the 3-car garage featuring an oversized door, provide ample storage and convenience. Off the kitchen are sliders that open to a brand-new 2-tier Trex deck, perfect for outdoor entertaining, overlooking the heated saltwater pool and hot tub. The family room, with vaulted ceilings, built-in cabinets and another wood-burning fireplace, offers a warm and welcoming space for relaxation. The private office, with views of the pool, offers a great at home work experience. Last but not least is the nicely appointed powder room located between the office and family room. Ascending the grand stairs to the second floor, you'll find the cat walk overlooks to the foyer and family room! The master suite is a sanctuary with a sitting area, two walk-in closets, and a custom-tiled bath featuring a shower and a luxurious soaking tub. Also on the second floor, a princess suite with a tile bath and two additional bedrooms with tile hall bath, provide comfortable accommodations for family and guests. The fully finished basement boasts an English pub with a classic pool table that remains, additional family room, a work out or craft area, a full bath, a wine cellar and plenty of storage. Sliders lead to the rear yard for easy access. Dive into luxury with a heated, saltwater pool, and unwind in the hot tub as you bask in the tranquility of your backyard oasis. This gorgeous corner lot offers the perfect balance of privacy and prestige, making it the ideal setting for your new luxury lifestyle. Also featuring the durable and sustainable cedar shake roof that can last 50+ years with proper maintenance, which the sellers have diligently done. Cedar provides a natural insulation to help reduce heating and cooling costs. The stucco has been inspected and remediated. All reports available. The home is located in Downingtown School with Stem Academy. Don't miss the opportunity to make this exceptional property your forever home!
Sold for $1,200,000
$1,200,000
10 Bassett Hunt Ln, Glenmoore, PA 19343
4beds
6,000sqft
Single Family Residence
Built in 1996
2.7 Acres Lot
$1,320,000 Zestimate®
$200/sqft
$6,435 Estimated rent
Home value
$1,320,000
$1.25M - $1.40M
$6,435/mo
Zestimate® history
Owner options
List your home for rent
$6,435/mo
Rent Zestimate®
Find your next renter with Zillow Rental Manager. Plus, with online applications, you can quickly screen prospective tenants – for free.
$6,435/mo
Rent Zestimate®
Refinance and save
$6,253/mo
Est. payment
Refinancing to a lower rate could help reduce your monthly payments and save thousands over the life of the loan.
$6,253/mo
Est. payment
Explore your selling options
Work with a Zillow partner agent
Leverage their expertise and Zillow's premium Showcase listings to get your home seen by more buyers.
Get startedList with your own agent
Get your home in front of millions of buyers by listing it on Zillow.
Learn how to do itSell it yourself
Take full control of how buyers see your home on Zillow by listing For Sale by Owner (FSBO).
List your homeWhat's special
Zillow last checked:
Listing updated:
Listed by:
Julie Combs 610-585-6350,
Realty One Group Restore
Bought with:
Dana Dunn, RS295499
Springer Realty Group
Source: Bright MLS,MLS#: PACT2052188
Facts & features
Interior
Bedrooms & bathrooms
- Bedrooms: 4
- Bathrooms: 5
- Full bathrooms: 4
- 1/2 bathrooms: 1
- Main level bathrooms: 1
Rooms
- Room types: Living Room, Dining Room, Primary Bedroom, Bedroom 2, Bedroom 3, Bedroom 4, Family Room, Great Room, Laundry, Office, Full Bath
Basement
- Area: 1566
Heating
- Forced Air, Propane
Cooling
- Central Air, Electric
Appliances
- Included: Electric Water Heater
- Laundry: Laundry Room, Mud Room
Features
- Flooring: Hardwood, Carpet
- Basement: Full,Finished
- Has fireplace: No
Interior area
- Total structure area: 6,000
- Total interior livable area: 6,000 sqft
- Finished area above ground: 4,434
- Finished area below ground: 1,566
Property
Parking
- Total spaces: 3
- Parking features: Garage Faces Side, Oversized, Asphalt, Attached
- Attached garage spaces: 3
- Has uncovered spaces: Yes
Accessibility
- Accessibility features: None
Features
- Levels: Two
- Stories: 2
- Has private pool: Yes
- Pool features: Heated, In Ground, Salt Water, Pool/Spa Combo, Private
Lot
- Size: 2.7 Acres
Details
- Additional structures: Above Grade, Below Grade
- Parcel number: 3103 0082.0900
- Zoning: RESIDENTIAL
- Special conditions: Standard
Construction
Type & style
- Home type: SingleFamily
- Architectural style: Traditional
- Property subtype: Single Family Residence
Materials
- Stucco
- Foundation: Concrete Perimeter
Condition
- Excellent
- New construction: No
- Year built: 1996
- Major remodel year: 2014
Utilities & green energy
- Sewer: On Site Septic
- Water: Well
Community & HOA
Community
- Subdivision: Bassett Hunt
HOA
- Has HOA: No
Location
- Region: Glenmoore
- Municipality: WALLACE TWP
Financial & listing details
- Price per square foot: $200/sqft
- Tax assessed value: $412,420
- Annual tax amount: $13,655
- Date on market: 9/17/2023
- Listing agreement: Exclusive Right To Sell
- Listing terms: Cash,Conventional
- Inclusions: Washer, Dryer, Refrigerator, Window Treatments
- Exclusions: Propane Tank Is Leased
- Ownership: Fee Simple
Price history
| Date | Event | Price |
|---|---|---|
| 7/17/2024 | Sold | $1,200,000$200/sqft |
Source:  Bright MLS #PACT2052188 Report a problem Bright MLS #PACT2052188 Report a problem | ||
| 5/29/2024 | Pending sale | $1,200,000$200/sqft |
Source: Bright MLS #PACT2052188 Report a problem | ||
| 4/1/2024 | Price change | $1,200,000-4%$200/sqft |
Source: Bright MLS #PACT2052188 Report a problem | ||
| 3/20/2024 | Listed for sale | $1,250,000$208/sqft |
Source: Bright MLS #PACT2052188 Report a problem | ||
| 3/8/2024 | Listing removed | -- |
Source: Bright MLS #PACT2052188 Report a problem | ||
| 2/20/2024 | Contingent | $1,250,000$208/sqft |
Source: Bright MLS #PACT2052188 Report a problem | ||
| 2/1/2024 | Listed for sale | $1,250,000$208/sqft |
Source: Bright MLS #PACT2052188 Report a problem | ||
| 12/15/2023 | Listing removed | -- |
Source: Bright MLS #PACT2052188 Report a problem | ||
| 10/11/2023 | Price change | $1,250,000-3.8%$208/sqft |
Source: Bright MLS #PACT2052188 Report a problem | ||
| 9/17/2023 | Listed for sale | $1,300,000+50.3%$217/sqft |
Source: Bright MLS #PACT2052188 Report a problem | ||
| 2/3/2015 | Sold | $865,000-3.8%$144/sqft |
Source: Public Record Report a problem | ||
| 12/19/2014 | Pending sale | $899,000$150/sqft |
Source: Coldwell Banker Preferred #6402021 Report a problem | ||
| 10/21/2014 | Price change | $899,000-8.2%$150/sqft |
Source: Coldwell Banker Preferred - Exton Office #6402021 Report a problem | ||
| 8/20/2014 | Price change | $979,000-8.1%$163/sqft |
Source: Coldwell Banker Preferred - Exton Office #6402021 Report a problem | ||
| 8/12/2014 | Price change | $1,065,000-3.2%$178/sqft |
Source: Coldwell Banker Preferred - Exton Office #6402021 Report a problem | ||
| 6/5/2014 | Listed for sale | $1,100,000+120%$183/sqft |
Source: Coldwell Banker Preferred-Exton #6402021 Report a problem | ||
| 6/11/2013 | Sold | $500,000+19%$83/sqft |
Source: Public Record Report a problem | ||
| 2/14/2013 | Price change | $420,000-15.2%$70/sqft |
Source: Keller Williams Realty Kennett Square #6119503 Report a problem | ||
| 1/28/2013 | Price change | $495,000-5.7%$83/sqft |
Source: Keller Williams Realty Kennett Square #6119503 Report a problem | ||
| 12/18/2012 | Price change | $525,000-1.9%$88/sqft |
Source: Chester County Regional Realty #6119503 Report a problem | ||
| 11/27/2012 | Price change | $534,900-2.7%$89/sqft |
Source: Chester County Regional Realty #6119503 Report a problem | ||
| 11/2/2012 | Price change | $549,900-8.3%$92/sqft |
Source: Chester County Regional Realty #6119503 Report a problem | ||
| 10/7/2012 | Price change | $599,900-14.2%$100/sqft |
Source: Chester County Regional Realty #6119503 Report a problem | ||
| 10/5/2012 | Listed for sale | $699,000+1%$117/sqft |
Source: Chester County Regional Realty #6119503 Report a problem | ||
| 1/31/2007 | Sold | $692,000+84.5%$115/sqft |
Source: Public Record Report a problem | ||
| 1/6/1997 | Sold | $375,000$63/sqft |
Source: Public Record Report a problem | ||
Public tax history
| Year | Property taxes | Tax assessment |
|---|---|---|
| 2025 | $14,796 +1.7% | $412,420 |
| 2024 | $14,543 +3.4% | $412,420 |
| 2023 | $14,067 +3% | $412,420 |
| 2022 | $13,655 +2.6% | $412,420 |
| 2021 | $13,312 +190.3% | $412,420 |
| 2020 | $4,586 -64.8% | $412,420 |
| 2019 | $13,012 | $412,420 |
| 2018 | $13,012 +9900.2% | $412,420 |
| 2017 | $130 -99% | $412,420 |
| 2016 | $12,455 | $412,420 |
| 2015 | $12,455 | $412,420 |
| 2014 | $12,455 | $412,420 |
| 2013 | -- | $412,420 |
| 2012 | -- | $412,420 |
| 2011 | -- | $412,420 |
| 2010 | -- | $412,420 |
| 2009 | -- | $412,420 |
| 2008 | -- | $412,420 |
| 2007 | -- | $412,420 |
| 2006 | -- | $412,420 |
| 2005 | -- | $412,420 |
| 2004 | -- | $412,420 |
| 2003 | -- | $412,420 |
| 2000 | -- | $412,420 |
Find assessor info on the county website
Neighborhood: 19343
Nearby homes
- $947,2005 bd6 ba4.4k sqft20 Bassett Hunt Ln, Glenmoore, PA 19343Off Market
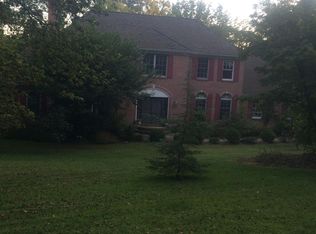
- $1,142,4005 bd3 ba6k sqft11 Bassett Hunt Ln, Glenmoore, PA 19343Off Market
- $1,075,0005 bd7 ba5.3k sqft21 Bassett Hunt Ln, Glenmoore, PA 19343Sold

- $1,315,2004 bd5 ba5.3k sqft181 Indian Run Rd, Glenmoore, PA 19343Off Market
- $1,174,9004 bd6 ba5.7k sqft121 Indian Run Rd, Glenmoore, PA 19343Off Market
- $2,827,2007 bd10 ba6.8k sqft31 Bassett Hunt Ln, Glenmoore, PA 19343Off Market
- $1,214,4005 bd3 ba4.5k sqft30 Bassett Hunt Ln, Glenmoore, PA 19343Off Market
- $--4 bd2 ba1.6k sqft270 Indian Run Rd, Glenmoore, PA 19343Off Market
Nearby schools
GreatSchools rating
- 9/10Springton Manor El SchoolGrades: K-5Distance: 0.9 mi
- 9/10Marsh Creek Sixth Grade CenterGrades: 6Distance: 4.9 mi
- 9/10Downingtown High School West CampusGrades: 9-12Distance: 5.9 mi
Schools provided by the listing agent
- Elementary: Springton Manor
- Middle: Downington
- High: Downingtown Hs West Campus
- District: Downingtown Area
Source: Bright MLS. This data may not be complete. We recommend contacting the local school district to confirm school assignments for this home.
Get a cash offer in 3 minutes
Find out how much your home could sell for in as little as 3 minutes with a no-obligation cash offer.
Estimated market value
$1,320,000
Get a cash offer in 3 minutes
Find out how much your home could sell for in as little as 3 minutes with a no-obligation cash offer.
Estimated market value
$1,320,000
- Pennsylvania
- Chester County
- Glenmoore
- 19343
- 10 Bassett Hunt Ln
Nearby cities
Nearby zip codes
Other Glenmoore Topics
