Welcome to 21 Bassett Hunt Lane—an exquisite estate nestled on a serene and private 2.7-acre lot in the heart of Glenmoore, located within the award-winning Downingtown Area School District. This stunning 5-bedroom, 5 full and 2 half bathroom single-family home offers the perfect blend of luxury, comfort, and timeless elegance. Step inside to a grand two-story foyer that sets the tone for the home’s impressive design. To the right, the formal living room is both cozy and refined, featuring a fireplace, abundant natural sunlight from expansive windows, and direct access to a charming side patio. To the left, the formal dining room exudes sophistication with detailed molding and a statement chandelier—perfect for hosting memorable gatherings. The heart of the home is the spacious kitchen, thoughtfully designed with ample cabinetry, a large center island, double ovens, a built-in desk area, and a wet bar. The adjoining breakfast area features sliding glass doors leading to the private back patio, creating seamless indoor-outdoor flow and offering picturesque views of your backyard oasis. Just off the kitchen, the inviting family room boasts vaulted ceilings, a fireplace, and carpeting—ideal for relaxing evenings. A private home office with built-in shelving and direct patio access provides the perfect work-from-home setup. Two conveniently located half bathrooms complete the main level. Upstairs, the luxurious primary suite is a true retreat. This expansive space features vaulted ceilings, a private deck, and a spa-like ensuite bathroom complete with a soaking tub and standing shower. A unique loft area with its own fireplace offers the perfect reading nook or lounge space. The primary suite is completed by a generously sized walk-in closet. Three additional bedrooms are located down the hall, each offering its own private ensuite bathroom for ultimate comfort and privacy. The partially finished lower level expands your living space with a cozy fireplace and versatile areas ideal for entertaining, a playroom, home gym, or more! A fifth bedroom and full bathroom provide excellent accommodations for guests, while the large unfinished section offers abundant storage. Step outside to experience your own private retreat. Multiple patios and decks provide peaceful spaces to relax and unwind, all overlooking the beautifully landscaped grounds. The rear brick patio leads directly to the in-ground saltwater pool—perfect for enjoying warm summer days in total privacy. Buy with peace of mind knowing there is a whole house generator! Tucked away on a quiet private street, this exceptional property offers the tranquility you crave while remaining conveniently close to Springton Manor Farm, local dining, shopping, and major roadways. This is a rare opportunity to own a truly remarkable home in one of Chester County’s most desirable locations! Scheduling your showing today!
Sold for $1,075,000
$1,075,000
21 Bassett Hunt Ln, Glenmoore, PA 19343
5beds
5,392sqft
Single Family Residence
Built in 1992
2.7 Acres Lot
$1,075,100 Zestimate®
$199/sqft
$6,346 Estimated rent
Home value
$1,075,100
$1.02M - $1.13M
$6,346/mo
Zestimate® history
Owner options
List your home for rent
$6,346/mo
Rent Zestimate®
Find your next renter with Zillow Rental Manager. Plus, with online applications, you can quickly screen prospective tenants – for free.
$6,346/mo
Rent Zestimate®
Refinance and save
$5,602/mo
Est. payment
Refinancing to a lower rate could help reduce your monthly payments and save thousands over the life of the loan.
$5,602/mo
Est. payment
Explore your selling options
Work with a Zillow partner agent
Leverage their expertise and Zillow's premium Showcase listings to get your home seen by more buyers.
Get startedList with your own agent
Get your home in front of millions of buyers by listing it on Zillow.
Learn how to do itSell it yourself
Take full control of how buyers see your home on Zillow by listing For Sale by Owner (FSBO).
List your homeWhat's special
In-ground saltwater poolBeautifully landscaped groundsMultiple patios and decksSoaking tubInviting family roomDetailed moldingGrand two-story foyer
Zillow last checked:
Listing updated:
Listed by:
Ryan Gardiner 610-858-0987,
Keller Williams Real Estate -Exton,
Co-Listing Agent: Eric Dabundo 610-955-2404,
Keller Williams Real Estate -Exton
Bought with:
Matt Gorham, RS286017
Keller Williams Real Estate -Exton
Source: Bright MLS,MLS#: PACT2121654
Facts & features
Interior
Bedrooms & bathrooms
- Bedrooms: 5
- Bathrooms: 7
- Full bathrooms: 5
- 1/2 bathrooms: 2
- Main level bathrooms: 2
Basement
- Area: 876
Heating
- Forced Air, Propane
Cooling
- Central Air, Electric
Appliances
- Included: Central Vacuum, Water Heater
Features
- Basement: Partially Finished
- Number of fireplaces: 4
Interior area
- Total structure area: 5,392
- Total interior livable area: 5,392 sqft
- Finished area above ground: 4,516
- Finished area below ground: 876
Property
Parking
- Total spaces: 3
- Parking features: Garage Faces Side, Attached, Driveway
- Attached garage spaces: 3
- Has uncovered spaces: Yes
Accessibility
- Accessibility features: None
Features
- Levels: Two
- Stories: 2
- Has private pool: Yes
- Pool features: Salt Water, In Ground, Private
Lot
- Size: 2.7 Acres
Details
- Additional structures: Above Grade, Below Grade
- Parcel number: 3103 0082.0300
- Zoning: RES
- Special conditions: Standard
Construction
Type & style
- Home type: SingleFamily
- Architectural style: Traditional
- Property subtype: Single Family Residence
Materials
- Brick
- Foundation: Permanent
Condition
- New construction: No
- Year built: 1992
Utilities & green energy
- Sewer: On Site Septic
- Water: Well
Community & HOA
Community
- Subdivision: Bassett Hunt
HOA
- Has HOA: No
Location
- Region: Glenmoore
- Municipality: WALLACE TWP
Financial & listing details
- Price per square foot: $199/sqft
- Tax assessed value: $497,170
- Annual tax amount: $18,432
- Date on market: 4/11/2026
- Listing agreement: Exclusive Right To Sell
- Listing terms: Cash,Conventional
- Inclusions: Appliances With No Monetary Value
- Exclusions: All Personal Items
- Ownership: Fee Simple
Price history
| Date | Event | Price |
|---|---|---|
| 7/29/2026 | Sold | $1,075,000-10.3%$199/sqft |
Source:  Bright MLS #PACT2121654 Report a problem Bright MLS #PACT2121654 Report a problem | ||
| 6/3/2026 | Contingent | $1,199,000$222/sqft |
Source: Bright MLS #PACT2121654 Report a problem | ||
| 4/27/2026 | Price change | $1,199,000-4%$222/sqft |
Source: Bright MLS #PACT2121654 Report a problem | ||
| 4/11/2026 | Listed for sale | $1,249,000+63.8%$232/sqft |
Source: Bright MLS #PACT2121654 Report a problem | ||
| 9/22/2011 | Sold | $762,500-4.1%$141/sqft |
Source: Agent Provided Report a problem | ||
| 6/9/2011 | Price change | $795,000-11.2%$147/sqft |
Source: Coldwell Banker Preferred - Exton Office #5738342 Report a problem | ||
| 1/7/2011 | Price change | $895,000-10.1%$166/sqft |
Source: Coldwell Banker Preferred Exton 610-363-6006 #5738342 Report a problem | ||
| 9/5/2010 | Price change | $995,000-7.4%$185/sqft |
Source: Coldwell Banker Preferred #5738342 Report a problem | ||
| 7/10/2010 | Listed for sale | $1,075,000-10.3%$199/sqft |
Source: Coldwell Banker Preferred Exton 610-363-6006 #5738342 Report a problem | ||
| 5/29/2010 | Listing removed | $1,199,000$222/sqft |
Source: CENTURY 21 Precision Realty #5436824 Report a problem | ||
| 10/17/2009 | Listed for sale | $1,199,000$222/sqft |
Source: NCI #5436824 Report a problem | ||
| 8/28/2009 | Listing removed | $1,199,000$222/sqft |
Source: NCI #5436824 Report a problem | ||
| 4/19/2009 | Price change | $1,199,000-7.7%$222/sqft |
Source: Century 21 #5436824 Report a problem | ||
| 10/28/2008 | Listed for sale | $1,299,000+982.5%$241/sqft |
Source: Century 21 #5436824 Report a problem | ||
| 6/1/1992 | Sold | $120,000$22/sqft |
Source: Agent Provided Report a problem | ||
Public tax history
| Year | Property taxes | Tax assessment |
|---|---|---|
| 2025 | $17,836 +1.7% | $497,170 |
| 2024 | $17,531 +3.4% | $497,170 |
| 2023 | $16,958 +3% | $497,170 |
| 2022 | $16,461 +2.6% | $497,170 |
| 2021 | $16,047 +190.3% | $497,170 |
| 2020 | $5,528 -64.8% | $497,170 |
| 2019 | $15,686 | $497,170 |
| 2018 | $15,686 +9900.1% | $497,170 |
| 2017 | $157 -98.9% | $497,170 +5.3% |
| 2016 | $14,282 | $471,970 |
| 2015 | $14,282 | $471,970 |
| 2014 | $14,282 | $471,970 |
| 2013 | -- | $471,970 |
| 2012 | -- | $471,970 |
| 2011 | -- | $471,970 |
| 2010 | -- | $471,970 |
| 2009 | -- | $471,970 |
| 2008 | -- | $471,970 |
| 2007 | -- | $471,970 |
| 2006 | -- | $471,970 |
| 2005 | -- | $471,970 |
| 2004 | -- | $471,970 |
| 2003 | -- | $471,970 |
| 2000 | -- | $471,970 |
Find assessor info on the county website
Neighborhood: 19343
Nearby homes
- $1,142,4005 bd3 ba6k sqft11 Bassett Hunt Ln, Glenmoore, PA 19343Off Market
- $947,2005 bd6 ba4.4k sqft20 Bassett Hunt Ln, Glenmoore, PA 19343Off Market
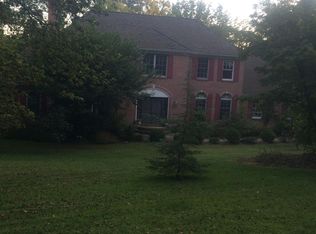
- $2,827,2007 bd10 ba6.8k sqft31 Bassett Hunt Ln, Glenmoore, PA 19343Off Market
- $--4 bd2 ba1.6k sqft270 Indian Run Rd, Glenmoore, PA 19343Off Market
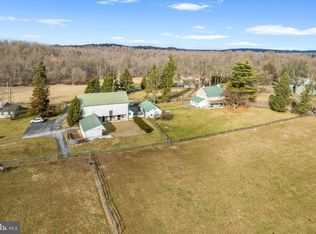
- $1,085,1004 bd2 ba870 sqft260 Indian Run Rd, Glenmoore, PA 19343Off Market
- $1,200,0004 bd5 ba6k sqft10 Bassett Hunt Ln, Glenmoore, PA 19343Sold
- $1,214,4005 bd3 ba4.5k sqft30 Bassett Hunt Ln, Glenmoore, PA 19343Off Market
- $86,180-- bd-- ba-- sqft280 Indian Run Rd, Glenmoore, PA 19343Off Market
Nearby schools
GreatSchools rating
- 9/10Springton Manor El SchoolGrades: K-5Distance: 0.9 mi
- 9/10Marsh Creek Sixth Grade CenterGrades: 6Distance: 5 mi
- 9/10Downingtown High School West CampusGrades: 9-12Distance: 6 mi
Schools provided by the listing agent
- Elementary: Springton Manor
- Middle: Downington
- High: Downingtown Hs West Campus
- District: Downingtown Area
Source: Bright MLS. This data may not be complete. We recommend contacting the local school district to confirm school assignments for this home.
Get a cash offer in 3 minutes
Find out how much your home could sell for in as little as 3 minutes with a no-obligation cash offer.
Estimated market value
$1,075,100
Get a cash offer in 3 minutes
Find out how much your home could sell for in as little as 3 minutes with a no-obligation cash offer.
Estimated market value
$1,075,100
- Pennsylvania
- Chester County
- Glenmoore
- 19343
- 21 Bassett Hunt Ln
Nearby cities
Nearby zip codes
Other Glenmoore Topics
