Skip main navigation
Off market
  • $1,919,900

    10 Battlebrook Ln, Princeton, NJ 08540

    5beds
    5,000sqft
    SingleFamily
    Built in 2016
    1.5 Acres Lot
    $1,919,900 Zestimate®
    $384/sqft
    $9,518 Estimated rent

    Home value

    $1,919,900

    $1.79M - $2.07M

    $9,518/mo

    Zestimate® history
    Loading
    Loading...

    Owner options

    List your home for rent

    $9,518/mo

    Rent Zestimate®

    Find your next renter with Zillow Rental Manager. Plus, with online applications, you can quickly screen prospective tenants – for free.

    Learn more

    $9,518/mo

    Rent Zestimate®

    Refinance and save

    $11,381/mo

    Est. payment

    Refinancing to a lower rate could help reduce your monthly payments and save thousands over the life of the loan.

    See today's rates

    $11,381/mo

    Est. payment

    Explore your selling options

    Work with a Zillow partner agent

    Leverage their expertise and Zillow's premium Showcase listings to get your home seen by more buyers.

    Get started

    List with your own agent

    Get your home in front of millions of buyers by listing it on Zillow.

    Learn how to do it

    Sell it yourself

    Take full control of how buyers see your home on Zillow by listing For Sale by Owner (FSBO).

    List your home

    What's special

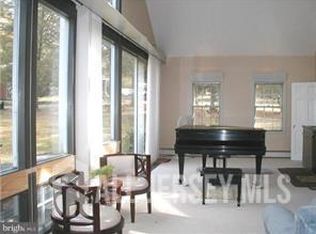
    Welcome to Princeton Township. Come see this Amazing New Custom Built Colonial!Conveniently located in a Historic and also located adjacent to Historic Battlefield State Park.Just minutes from The Hun School and Jasna Polana Golf Course and near the Johnston Park school system !This Custom Home is perched on top of a hill with a 500 foot driveway! Sitting on a 1.5 Acre parcel. This Home offers 5 Bedrooms, 5 Full Baths,9 Foot Ceiling,3 Car Garage, and a Full Finished Basement! Enter your front door to the 2-Story Foyer!!Gorgeous Custom Hand Made 2-Foot Porcelain tile that continues into the Formal Dining Room. A Grand Turning staircase with black wrought iron spindles compliments this foyer area! Solid 3/4 inch Hand-scraped Hickory Hardwood floors complete the 1st floor. Fabulous Kitchen includes Granite counters, glass tile back splash, stainless appliances, 42 inch Solid Cherry Cabinets, 5 burner gas cook top, high volume range hood and a combo microwave/ steam/convection oven. All complete with center island with breakfast bar. Sliding glass door in the kitchen "Dining area" leads to a huge 30 feet Trex deck and a Paver patio area offering a serine setting in the rear yard. Formal Living room has three French doors opening to the Foyer and Family Room, which has 6 windows for a ton of natural light and a stone Fireplace! The Family room and Kitchen are 45 feet on open floor layout with a half wall separation. First floor Butler pantry with wet bar and a 30 bottle wine refrigerator!Off the Kitchen is a possible den/bedroom/office and/or possible In-Law Suite. Very Unique Custom Mudroom area with bench seat for shoes, hats and coats and a large closet also has back door leading to patio area. Large Master suite includes Master Bath with 2 person corner Whirlpool tub with lots of Natural light,private toilet and custom tile shower and his and hers walk-in-closet. Princess suite also has its own Full bath with walk-in-closet! All good sized bedrooms with tons of windows and natural light, Full Finished Basement with Great room, Media room/Exercise room. Two separate high efficiency heat and air condition units with seasonal returns design. Exterior siding is James Hardie plank siding. Superior Wall Foundation in Basement, 10-year home warranty included. This home is built with the best of materials and is ready for its new Owner!! Come see today!!

    This property is off market, which means it's not currently listed for sale or rent on Zillow. This may be different from what's available on other websites or public sources.

    Facts & features

    Interior

    Bedrooms & bathrooms
    • Bedrooms: 5
    • Bathrooms: 5
    • Full bathrooms: 5
    Heating
    • Forced air, Gas
    Cooling
    • Central
    Appliances
    • Included: Dishwasher, Dryer, Freezer, Microwave, Range / Oven, Refrigerator, Washer
    Features
    • Flooring: Tile, Carpet, Hardwood
    • Basement: Finished
    • Has fireplace: Yes
    Interior area
    • Total interior livable area: 5,000 sqft

    Property

    Parking
    • Total spaces: 3
    • Parking features: Garage - Attached
    Features
    • Exterior features: Vinyl
    • Has view: Yes
    • View description: Park
    Lot
    • Size: 1.50 Acres
    Details
    • Parcel number: 1409902000000007

    Construction

    Type & style
    • Home type: SingleFamily
    Materials
    • Roof: Asphalt
    Condition
    • Year built: 2016

    Community & neighborhood

    Location
    • Region: Princeton

    Price history

    DateEventPrice
    8/5/2016Sold$1,180,000-9.2%$236/sqft
    Source: Public Record Report a problem
    6/15/2016Price change$1,299,000-3.7%$260/sqft
    Source: RE/MAX Tri County #6759145 Report a problem
    6/8/2016Price change$1,349,000-3.6%$270/sqft
    Source: RE/MAX Tri County #6759145 Report a problem
    5/17/2016Price change$1,399,000-3.5%$280/sqft
    Source: RE/MAX Tri County #6759145 Report a problem
    4/21/2016Price change$1,449,000-2.7%$290/sqft
    Source: RE/MAX Tri County #6759145 Report a problem
    3/31/2016Price change$1,489,000-0.7%$298/sqft
    Source: RE/MAX Tri County #6759145 Report a problem
    2/7/2016Price change$1,499,000+15.3%$300/sqft
    Source: Gloria Nilson Co. Real Estate #6570721 Report a problem
    1/25/2016Listed for sale$1,299,999+246.7%$260/sqft
    Source: Gloria Nilson Co. Real Estate #6570721 Report a problem
    1/7/2013Sold$375,000$75/sqft
    Source: Public Record Report a problem

    Public tax history

    YearProperty taxesTax assessment
    2025$27,445 $1,030,600
    2024$27,445 +9.2%$1,030,600
    2023$25,136 $1,030,600
    2022$25,136 +0.8%$1,030,600
    2021$24,941 +2%$1,030,600
    2020$24,446 +1.7%$1,030,600
    2019$24,034 +1.4%$1,030,600
    2018$23,704 +1.6%$1,030,600
    2017$23,333 +72.4%$1,030,600 +19.6%
    2016$13,533 +71.2%$861,800 +40.9%
    2015$7,905 $611,800

    Find assessor info on the county website

    Neighborhood: 08540

    Nearby schools

    GreatSchools rating
    Schools provided by the listing agent
    • Elementary: JOHNSON PARK

    Source: The MLS. This data may not be complete. We recommend contacting the local school district to confirm school assignments for this home.

    Get a cash offer in 3 minutes
    Find out how much your home could sell for in as little as 3 minutes with a no-obligation cash offer.
    Estimated market value
    $1,919,900
    Get a cash offer in 3 minutes
    Find out how much your home could sell for in as little as 3 minutes with a no-obligation cash offer.
    Estimated market value
    $1,919,900