Skip main navigation
Sold for $1,556,000
  • $1,556,000

    84 Parkside Dr, Princeton, NJ 08540

    4beds
    --sqft
    Single Family Residence
    Built in 1954
    0.87 Acres Lot
    $1,856,000 Zestimate®
    $--/sqft
    $7,943 Estimated rent

    Home value

    $1,856,000

    $1.73M - $2.00M

    $7,943/mo

    Zestimate® history
    Loading
    Loading...

    Owner options

    List your home for rent

    $7,943/mo

    Rent Zestimate®

    Find your next renter with Zillow Rental Manager. Plus, with online applications, you can quickly screen prospective tenants – for free.

    Learn more

    $7,943/mo

    Rent Zestimate®

    Refinance and save

    $11,122/mo

    Est. payment

    Refinancing to a lower rate could help reduce your monthly payments and save thousands over the life of the loan.

    See today's rates

    $11,122/mo

    Est. payment

    Explore your selling options

    Work with a Zillow partner agent

    Leverage their expertise and Zillow's premium Showcase listings to get your home seen by more buyers.

    Get started

    List with your own agent

    Get your home in front of millions of buyers by listing it on Zillow.

    Learn how to do it

    Sell it yourself

    Take full control of how buyers see your home on Zillow by listing For Sale by Owner (FSBO).

    List your home

    What's special

    Gas fireplacePristine vintage tileStone wallsHalf - bathPrivate bathFrench doorsHall bathroom
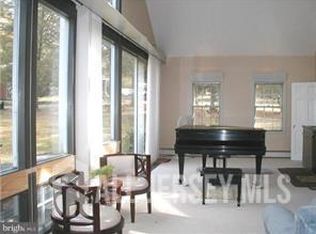
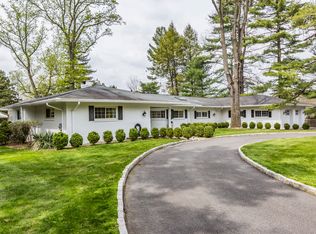
    Perched atop a knoll on an exceptionally quiet, park-adjacent street is a custom brick Cape with the sort of undeniable charm that never goes out of style. Thanks to renovations by architect Glen Fries that improved the kitchen, mud entry and more, its appeal goes beyond just good looks. Entertaining rooms are spacious and traditionally detailed with chair-rail and crown molding, hardwood flooring and built-ins. The family room was further customized with bookshelves surrounding a gas fireplace and double sets of French doors for optional separation. In the eat-in kitchen, pearwood cabinetry has abundant storage and Miele, Sub-Zero and Wolf are names synonymous with quality. More French doors open to a patio defined by stone walls, a smart addition by the current owners that maximizes enjoyment of the .87-acre property. A new full bathroom privately situated beside a study presents the possibility of first floor accommodations, an invaluable bonus for anyone who welcomes frequent guests. Upstairs, 2 more bedrooms share a hall bathroom sporting pristine vintage tile. The primary suite has a private bath in soothing shades of seaglass green with an entire wall of custom storage just steps away to supplement two walk-in closets. The laundry room, with yet another walk-in closet, is also located on the upper level, leaving the finished basement completely devoted to leisure. A wood paneled wet bar overlooking the main room has an inviting retro vibe, while two additional rooms keep toys, games and crafts contained. Don’t miss the basement’s half-bath, another small but invaluable perk!

    Zillow last checked:

    Listing updated:

    Listed by:

    Barbara Blackwell 609-915-5000,

    Callaway Henderson Sotheby's Int'l-Princeton

    Bought with:

    Robin Wallack, 7941734

    BHHS Fox & Roach - Princeton

    Source: Bright MLS,MLS#: NJME2038958MLS Logo

    Facts & features

    Interior

    Bedrooms & bathrooms
    • Bedrooms: 4
    • Bathrooms: 4
    • Full bathrooms: 3
    • 1/2 bathrooms: 1
    • Main level bathrooms: 1
    • Main level bedrooms: 1
    Basement
    • Area: 0
    Heating
    • Forced Air, Natural Gas
    Cooling
    • Central Air, Natural Gas
    Appliances
    • Included: Oven, Microwave, Dishwasher, Dryer, Extra Refrigerator/Freezer, Double Oven, Refrigerator, Stainless Steel Appliance(s), Washer, Water Heater, Down Draft, Gas Water Heater
    • Laundry: Upper Level, Laundry Room
    Features
    • Breakfast Area, Built-in Features, Chair Railings, Crown Molding, Dining Area, Entry Level Bedroom, Floor Plan - Traditional, Formal/Separate Dining Room, Kitchen - Gourmet, Pantry, Recessed Lighting, Bathroom - Stall Shower, Upgraded Countertops, Bathroom - Tub Shower, Walk-In Closet(s), Bar, Wine Storage, Family Room Off Kitchen
    • Flooring: Hardwood, Stone, Ceramic Tile, Wood
    • Windows: Bay/Bow, Window Treatments
    • Basement: Full,Partially Finished
    • Number of fireplaces: 1
    • Fireplace features: Brick, Gas/Propane
    Interior area
    • Total structure area: 0
    • Finished area above ground: 0
    • Finished area below ground: 0

    Property

    Parking
    • Total spaces: 2
    • Parking features: Garage Door Opener, Garage Faces Side, Inside Entrance, Driveway, Attached
    • Attached garage spaces: 2
    • Has uncovered spaces: Yes
    Accessibility
    • Accessibility features: None
    Features
    • Levels: One and One Half
    • Stories: 1
    • Patio & porch: Terrace
    • Pool features: None
    • Has view: Yes
    • View description: Garden
    Lot
    • Size: 0.87 Acres
    Details
    • Additional structures: Above Grade, Below Grade
    • Parcel number: 140990100010
    • Zoning: R3
    • Special conditions: Standard

    Construction

    Type & style
    • Home type: SingleFamily
    • Architectural style: Cape Cod,Colonial
    • Property subtype: Single Family Residence
    Materials
    • Brick, Wood Siding
    • Foundation: Block
    • Roof: Asphalt
    Condition
    • Very Good
    • New construction: No
    • Year built: 1954
    • Major remodel year: 2005

    Utilities & green energy

    • Electric: 200+ Amp Service
    • Sewer: Public Sewer
    • Water: Public
    • Utilities for property: Cable Connected

    Community & neighborhood

    Security
    • Security features: Security System
    Location
    • Region: Princeton
    • Subdivision: None Available
    • Municipality: PRINCETON

    Other

    Other facts
    • Listing agreement: Exclusive Right To Sell
    • Ownership: Fee Simple

    Price history

    DateEventPrice
    3/18/2024Sold$1,556,000+8.4%
    Source: Bright MLS #NJME2038958 Report a problem
    2/29/2024Pending sale$1,435,000
    Source: Bright MLS #NJME2038958 Report a problem
    2/8/2024Contingent$1,435,000
    Source: Bright MLS #NJME2038958 Report a problem
    2/1/2024Listed for sale$1,435,000+46.8%
    Source: Bright MLS #NJME2038958 Report a problem
    11/6/2006Sold$977,250+85.1%
    Source: Public Record Report a problem
    10/17/1994Sold$528,000
    Source: Public Record Report a problem

    Public tax history

    YearProperty taxesTax assessment
    2025$25,701 +0.8%$965,100 +0.8%
    2024$25,493 +9.2%$957,300
    2023$23,349 $957,300
    2022$23,349 +0.8%$957,300
    2021$23,167 +2%$957,300
    2020$22,707 +1.7%$957,300
    2019$22,324 +1.4%$957,300
    2018$22,018 +1.6%$957,300
    2017$21,673 +2.4%$957,300
    2016$21,175 +1.2%$957,300
    2015$20,917 +2.5%$957,300
    2014$20,400 +4.2%$957,300
    2013$19,577 +4.1%$957,300
    2012$18,811 +1.4%$957,300
    2011$18,543 -3.9%$957,300
    2010$19,287 +1.7%$957,300 +80.1%
    2009$18,957 +2.5%$531,600
    2008$18,500 +4.2%$531,600
    2007$17,755 $531,600 +11.9%
    2006-- $475,000
    2005-- $475,000
    2004$13,252 $475,000
    2003-- $475,000
    2002-- $475,000
    2001-- $475,000

    Find assessor info on the county website

    Neighborhood: 08540

    Nearby schools

    GreatSchools rating
    Schools provided by the listing agent
    • Elementary: Johnson Park
    • Middle: John Witherspoon M.s.
    • High: Princeton H.s.
    • District: Princeton Regional Schools

    Source: Bright MLS. This data may not be complete. We recommend contacting the local school district to confirm school assignments for this home.

    Get a cash offer in 3 minutes
    Find out how much your home could sell for in as little as 3 minutes with a no-obligation cash offer.
    Estimated market value
    $1,856,000
    Get a cash offer in 3 minutes
    Find out how much your home could sell for in as little as 3 minutes with a no-obligation cash offer.
    Estimated market value
    $1,856,000