Skip main navigation
Sold for $1,175,000
  • $1,175,000

    99 Parkside Dr, Princeton, NJ 08540

    3beds
    --sqft
    Single Family Residence
    Built in 1955
    0.79 Acres Lot
    $1,183,900 Zestimate®
    $--/sqft
    $7,075 Estimated rent

    Home value

    $1,183,900

    $1.05M - $1.33M

    $7,075/mo

    Zestimate® history
    Loading
    Loading...

    Owner options

    List your home for rent

    $7,075/mo

    Rent Zestimate®

    Find your next renter with Zillow Rental Manager. Plus, with online applications, you can quickly screen prospective tenants – for free.

    Learn more

    $7,075/mo

    Rent Zestimate®

    Refinance and save

    $8,398/mo

    Est. payment

    Refinancing to a lower rate could help reduce your monthly payments and save thousands over the life of the loan.

    See today's rates

    $8,398/mo

    Est. payment

    Explore your selling options

    Work with a Zillow partner agent

    Leverage their expertise and Zillow's premium Showcase listings to get your home seen by more buyers.

    Get started

    List with your own agent

    Get your home in front of millions of buyers by listing it on Zillow.

    Learn how to do it

    Sell it yourself

    Take full control of how buyers see your home on Zillow by listing For Sale by Owner (FSBO).

    List your home

    What's special

    Peaked beamed ceilingTwo sinksContemporary built-insSizable eat-in kitchenWalk-out lower levelEnormous windowsBordered by lovely trees

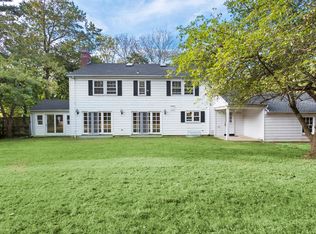
    Mid-Century Modern Full of Magnificent Surprises. A quiet street edging Princeton Battlefield Park is home to this mid-century modern sporting crisp white paint and a newer roof and HVAC. The tidy ranch-like appearance belies an interior featuring a stunning great room and abundant woodwork that hides a wealth of smart storage. Enormous windows rise up to meet the peaked, beamed ceiling crowning the open heart of the home, where a fireplace is set within a whole wall of contemporary built-ins. While some facets of the sizable, eat-in kitchen are ready to be modernized, the handsome walnut cabinetry is exceptionally well-made and two sinks are a helpful perk. Streamlined storage lines the hallway leading to two big bedroom suites, as well as an extra full bath. An open staircase descends to a walk-out lower level that’s just as surprising as above! A kitchenette, laundry and fourth full bath present the option of apartment-style accommodations for guests or multi-generational households. Across from the bedroom, a big cedar closet keeps seasonal clothing and keepsakes protected, while an additional room holds any overflow. The garage has an attached shed for lawn gear and games, which you’ll definitely want to keep handy for use in the big backyard, which is bordered by lovely trees. A balcony, patio and covered front porch are more great spots to enjoy the scenic views!

    Zillow last checked:

    Listing updated:

    Listed by:

    Jane Henderson Kenyon 609-828-1450,

    Callaway Henderson Sotheby's Int'l-Princeton,

    Co-Listing Agent: Clare Mackness 609-454-1436,

    Callaway Henderson Sotheby's Int'l-Princeton

    Bought with:

    Vanessa Shives, 571828

    Queenston Realty, LLC

    Source: Bright MLS,MLS#: NJME2061268MLS Logo

    Facts & features

    Interior

    Bedrooms & bathrooms
    • Bedrooms: 3
    • Bathrooms: 4
    • Full bathrooms: 4
    • Main level bathrooms: 3
    • Main level bedrooms: 2
    Primary bedroom
    • Features: Walk-In Closet(s)
    • Level: Main
    • Area: 182 Square Feet
    • Dimensions: 14 x 13
    Bedroom 2
    • Level: Main
    • Area: 187 Square Feet
    • Dimensions: 17 x 11
    Bedroom 3
    • Level: Lower
    • Area: 247 Square Feet
    • Dimensions: 19 x 13
    Breakfast room
    • Level: Main
    • Area: 99 Square Feet
    • Dimensions: 11 x 9
    Other
    • Level: Lower
    Family room
    • Level: Lower
    • Area: 624 Square Feet
    • Dimensions: 26 x 24
    Foyer
    • Level: Main
    • Area: 81 Square Feet
    • Dimensions: 9 x 9
    Other
    • Level: Main
    Other
    • Level: Main
    Other
    • Level: Main
    Other
    • Level: Lower
    Great room
    • Features: Fireplace - Other
    • Level: Main
    • Area: 696 Square Feet
    • Dimensions: 29 x 24
    Kitchen
    • Level: Main
    • Area: 190 Square Feet
    • Dimensions: 19 x 10
    Laundry
    • Level: Lower
    Storage room
    • Level: Lower
    • Area: 195 Square Feet
    • Dimensions: 15 x 13
    Utility room
    • Level: Lower
    Utility room
    • Level: Lower
    Heating
    • Forced Air, Natural Gas
    Cooling
    • Central Air, Electric
    Appliances
    • Included: Electric Water Heater
    • Laundry: Laundry Room
    Features
    • Basement: Full,Finished,Walk-Out Access
    • Number of fireplaces: 1
    Interior area
    • Total structure area: 0
    • Finished area above ground: 0
    • Finished area below ground: 0

    Property

    Parking
    • Total spaces: 2
    • Parking features: Garage Faces Front, Attached
    • Garage spaces: 2
    Accessibility
    • Accessibility features: None
    Features
    • Levels: Two
    • Stories: 2
    • Patio & porch: Deck, Patio
    • Pool features: None
    • Has view: Yes
    • View description: Scenic Vista
    Lot
    • Size: 0.79 Acres
    Details
    • Additional structures: Above Grade, Below Grade
    • Parcel number: 140990200026
    • Zoning: R3
    • Special conditions: Standard

    Construction

    Type & style
    • Home type: SingleFamily
    • Architectural style: Mid-Century Modern,Ranch/Rambler
    • Property subtype: Single Family Residence
    Materials
    • Frame
    • Foundation: Concrete Perimeter
    Condition
    • New construction: No
    • Year built: 1955

    Utilities & green energy

    • Sewer: Public Sewer
    • Water: Public

    Community & neighborhood

    Location
    • Region: Princeton
    • Subdivision: None Available
    • Municipality: PRINCETON

    Other

    Other facts
    • Listing agreement: Exclusive Right To Sell
    • Ownership: Fee Simple

    Price history

    DateEventPrice
    8/29/2025Sold$1,175,000-1.7%
    Source: Bright MLS #NJME2061268 Report a problem
    7/22/2025Pending sale$1,195,000
    Source: Bright MLS #NJME2061268 Report a problem
    7/14/2025Contingent$1,195,000
    Source: Bright MLS #NJME2061268 Report a problem
    6/26/2025Listed for sale$1,195,000+319.3%
    Source: Bright MLS #NJME2061268 Report a problem
    9/14/1993Sold$285,000
    Source: Public Record Report a problem

    Public tax history

    YearProperty taxesTax assessment
    2025$19,067 +0.5%$716,000 +0.5%
    2024$18,977 +9.2%$712,600
    2023$17,380 $712,600
    2022$17,380 +0.8%$712,600
    2021$17,245 +2%$712,600
    2020$16,903 +1.7%$712,600
    2019$16,618 +1.4%$712,600
    2018$16,390 +1.6%$712,600
    2017$16,133 +2.4%$712,600
    2016$15,763 +1.2%$712,600
    2015$15,570 +2.5%$712,600
    2014$15,186 +4.2%$712,600
    2013$14,573 -1.9%$712,600
    2012$14,859 -3%$712,600 -5.8%
    2011$15,322 +8.7%$756,200 -4.4%
    2010$14,091 +1.7%$791,000 +103.7%
    2009$13,850 +2.5%$388,400
    2008$13,516 +4.2%$388,400
    2007$12,973 $388,400
    2006-- $388,400
    2005-- $388,400
    2004$10,836 $388,400
    2003-- $388,400
    2002-- $388,400
    2001-- $388,400

    Find assessor info on the county website

    Neighborhood: 08540

    Nearby schools

    GreatSchools rating
    Schools provided by the listing agent
    • District: Princeton Regional Schools

    Source: Bright MLS. This data may not be complete. We recommend contacting the local school district to confirm school assignments for this home.

    Get a cash offer in 3 minutes
    Find out how much your home could sell for in as little as 3 minutes with a no-obligation cash offer.
    Estimated market value
    $1,183,900
    Get a cash offer in 3 minutes
    Find out how much your home could sell for in as little as 3 minutes with a no-obligation cash offer.
    Estimated market value
    $1,183,900