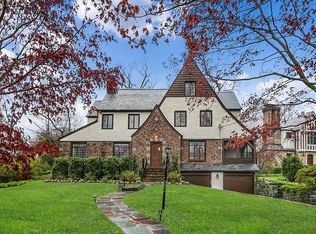
Presenting a magnificent Larchmont Woods Tudor home nestled on .58 acres of beautifully landscaped grounds, this 1928 residence effortlessly combines classic charm with contemporary conveniences. Tucked away on a tranquil cul-de-sac, the property has been updated while preserving its original character. Upon entry, you are welcomed by the authentic hardwood floors, zinc glass windows, and meticulously restored trim work. The elegant living room boasts a stone fireplace, creating a warm and inviting gathering space. The sunroom showcases extensive natural light, with open doors to a spacious bluestone patio, perfect for enjoying the peaceful surroundings. The heart of the home, a stunning dine-in kitchen with dual islands, seamlessly connects to a second patio, ideal for indoor-outdoor entertaining. Ascend the grand staircase to discover a renovated primary suite with a private bath, offering a luxurious retreat. Two additional spacious bedrooms share a Jack and Jill bath, providing comfort and convenience. The fully renovated lower level features an expansive family room, remodeled bath, ample storage, and direct access to a two-car garage, blending functionality with style. Meticulously refurbished steel casement windows with brass hardware add to the home's allure. At the same time, its seamless blend of timeless elegance and modern comforts presents a rare opportunity to own an extraordinary home in the desirable Larchmont Woods location. In addition, a new high-efficiency boiler was recently installed. Enjoy modern conveniences, including easy access to town, train, Farmer's Market, parks, and more, while enjoying the quiet and expansive outdoor play space. Additional Information: Amenities:Storage,ParkingFeatures:2 Car Attached,
Sold for $2,215,000
$2,215,000
10 Beechtree Drive, Larchmont, NY 10538
3beds
3,278sqft
Single Family Residence, Residential
Built in 1928
0.59 Acres Lot
$2,467,800 Zestimate®
$676/sqft
$8,322 Estimated rent
Home value
$2,467,800
$2.27M - $2.69M
$8,322/mo
Zestimate® history
Owner options
List your home for rent
$8,322/mo
Rent Zestimate®
Find your next renter with Zillow Rental Manager. Plus, with online applications, you can quickly screen prospective tenants – for free.
$8,322/mo
Rent Zestimate®
Refinance and save
$14,961/mo
Est. payment
Refinancing to a lower rate could help reduce your monthly payments and save thousands over the life of the loan.
$14,961/mo
Est. payment
Explore your selling options
Work with a Zillow partner agent
Leverage their expertise and Zillow's premium Showcase listings to get your home seen by more buyers.
Get startedList with your own agent
Get your home in front of millions of buyers by listing it on Zillow.
Learn how to do itSell it yourself
Take full control of how buyers see your home on Zillow by listing For Sale by Owner (FSBO).
List your homeWhat's special
Zillow last checked:
Listing updated:
Listed by:
Patricia Breen 914-804-1126,
Compass Greater NY, LLC 914-337-0070,
Therese M. Walsh 914-806-9695,
Compass Greater NY, LLC
Bought with:
Cindy Schwall, 10301200750
Houlihan Lawrence Inc.
Source: OneKey® MLS as distributed by MLS GRID,MLS#: H6309284
Facts & features
Interior
Bedrooms & bathrooms
- Bedrooms: 3
- Bathrooms: 4
- Full bathrooms: 3
- 1/2 bathrooms: 1
Other
- Description: First Floor: Entrance with closet that opens to the grand Foyer, with a step-down into into the Formal Living Room with wood burning fireplace, orignial bi-fold leaded glass French Doors open into the gorgeous Sunroom that provides access to the extraordinary bluestone patio, Formal Dining Room, Dine-In Chef's Kitchen with Pantry that provides access to an additional bluestone Patio and Gardens, Laundry.
- Level: First
Other
- Description: Second Floor: Primary Suite with Bathroom and two closets, Bedroom, Jack and Jill Bathroom and Bedroom.
- Level: Second
Other
- Description: Lower Level: 852 additional square footage and not included in the total square footage. Fully renovated with certificate of occupancy with high celings, Mudroom, Full Bathroom, Family Room, Utilities and access to the Two-Car Garage. Hydronic floor heating through the lower level.
- Level: Lower
Other
- Description: Attic Level: Full pull down Attic providing storage.
- Level: Other
Heating
- Steam
Cooling
- Central Air
Appliances
- Included: Dishwasher, Dryer, Microwave, Refrigerator, Washer, Gas Water Heater, Wine Refrigerator
- Laundry: Inside
Features
- Cathedral Ceiling(s), Chefs Kitchen, Eat-in Kitchen, Entrance Foyer, Formal Dining, Kitchen Island, Primary Bathroom
- Flooring: Hardwood
- Basement: Finished,Walk-Out Access
- Attic: Full,Pull Stairs
- Number of fireplaces: 1
Interior area
- Total structure area: 3,278
- Total interior livable area: 3,278 sqft
Property
Parking
- Total spaces: 2
- Parking features: Attached, Driveway, Garage Door Opener, On Street
- Has uncovered spaces: Yes
Features
- Levels: Two
- Stories: 2
Lot
- Size: 0.59 Acres
- Features: Cul-De-Sac, Near Public Transit, Near School, Near Shops, Sprinklers In Front, Sprinklers In Rear
Details
- Parcel number: 100000000602045000007
Construction
Type & style
- Home type: SingleFamily
- Architectural style: Tudor
- Property subtype: Single Family Residence, Residential
Materials
- Brick, Stone, Stucco, Wood Siding
Condition
- Actual
- Year built: 1928
- Major remodel year: 2018
Utilities & green energy
- Sewer: Public Sewer
- Water: Public
- Utilities for property: Trash Collection Public
Community & HOA
Community
- Subdivision: Larchmont Woods
HOA
- Has HOA: No
- Amenities included: Park
Location
- Region: Larchmont
Financial & listing details
- Price per square foot: $676/sqft
- Tax assessed value: $36,900
- Annual tax amount: $48,101
- Date on market: 5/31/2024
- Listing agreement: Exclusive Right To Sell
- Inclusions: Door Hardware, Oven/Range
- Exclusions: Chandelier(s), See Remarks
Price history
| Date | Event | Price |
|---|---|---|
| 8/19/2024 | Sold | $2,215,000+55.4%$676/sqft |
Source:  OneKey® MLS as distributed by MLS GRID #H6309284 Report a problem OneKey® MLS as distributed by MLS GRID #H6309284 Report a problem | ||
| 6/8/2024 | Pending sale | $1,425,000$435/sqft |
Source: OneKey® MLS as distributed by MLS GRID #H6309284 Report a problem | ||
| 6/8/2024 | Listing removed | -- |
Source: OneKey® MLS as distributed by MLS GRID #H6309284 Report a problem | ||
| 5/31/2024 | Listed for sale | $1,425,000-10.1%$435/sqft |
Source: OneKey® MLS as distributed by MLS GRID #H6309284 Report a problem | ||
| 10/15/2021 | Sold | $1,585,000+3.9%$484/sqft |
Source: OneKey® MLS as distributed by MLS GRID #H6111487 Report a problem | ||
| 7/2/2013 | Sold | $1,525,000$465/sqft |
Source: OneKey® MLS as distributed by MLS GRID #H3215399 Report a problem | ||
Public tax history
Tax history is unavailable.
Neighborhood: Wykagyl
Nearby homes
- $2,170,5005 bd5 ba3.9k sqft22 Beechtree Dr, Larchmont, NY 10538Off Market
- $2,234,9005 bd3 ba3.9k sqft8 Beechtree Dr, Larchmont, NY 10538Off Market
- $1,943,4005 bd3 ba4k sqft6 Beechtree Dr, Larchmont, NY 10538Off Market

- $2,628,7005 bd5 ba5k sqft15 Beechtree Dr, Larchmont, NY 10538Off Market
- $2,855,0005 bd5 ba5k sqft15 Beechtree, Larchmont, NY 10538Off Market
- $2,500,0006 bd6 ba4.2k sqft36 Beechtree Dr, Larchmont, NY 10538Pending
- $2,186,5005 bd3 ba4k sqft4 Beechtree Dr, Larchmont, NY 10538Off Market
- $1,960,2004 bd3 ba2.3k sqft30 Knollwood Dr, Larchmont, NY 10538Off Market
Nearby schools
GreatSchools rating
- NAHenry Barnard SchoolGrades: PK-2Distance: 0.7 mi
- 7/10Isaac E Young Middle SchoolGrades: 6-8Distance: 2.8 mi
- 4/10New Rochelle High SchoolGrades: 9-12Distance: 1.4 mi
Schools provided by the listing agent
- Elementary: George M Davis Elementary School
- Middle: Albert Leonard Middle School
- High: New Rochelle High School
Source: OneKey® MLS as distributed by MLS GRID. This data may not be complete. We recommend contacting the local school district to confirm school assignments for this home.
Get a cash offer in 3 minutes
Find out how much your home could sell for in as little as 3 minutes with a no-obligation cash offer.
Estimated market value
$2,467,800
Get a cash offer in 3 minutes
Find out how much your home could sell for in as little as 3 minutes with a no-obligation cash offer.
Estimated market value
$2,467,800
- New York
- Westchester County
- New Rochelle
- 10538
- Wykagyl
- 10 Beechtree Drive
Nearby cities
Nearby neighborhoods
Nearby zip codes
Other New Rochelle Topics
