Skip main navigation
Pending
  • $2,500,000

    36 Beechtree Drive, Larchmont, NY 10538

    6beds
    4,200sqft
    Loading
    Single Family Residence, Residential
    Built in 1932
    0.46 Acres Lot
    $-- Zestimate®
    $595/sqft
    $-- HOA

    What's special

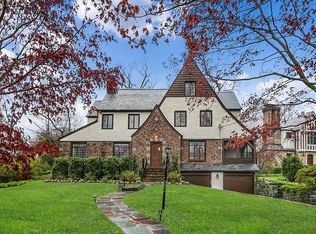
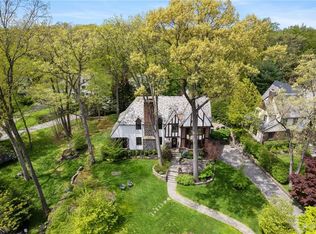
    Nestled in the coveted Larchmont Woods neighborhood, 36 Beechtree Drive is an architectural gem in one of New Rochelle’s most sought-after locations. This impressive 4,200 sq. ft. residence showcases grand scale, timeless sophistication, and sun-drenched interiors throughout. Step inside to discover beautifully appointed living spaces enhanced by exquisite architectural details that create an atmosphere of warmth and refinement. The elegant formal living room features a wood-burning fireplace, floor-to-ceiling windows, and doors opening to a covered patio—perfect for both intimate gatherings and large-scale entertaining. The formal dining room flows seamlessly into the chef’s kitchen, outfitted with high-end appliances including 48" Viking double gas range, Viking Refrigerator & Bosch Dishwasher. Sliders to a patio perfect for grilling. A separate breakfast room, home office, bedroom, & 1.5 baths complete the first floor. Upstairs, the primary suite offers a true retreat, featuring a fireplace, private balcony, ensuite bath, and walk-in closet. Three additional generously sized bedrooms & two full bathrooms provide ample space for guests. Lower level boasts an additional 1,085 sf recreation room with wood burning fireplace, half bath, gym, laundry room and access to the 2-car attached garage. New Gas Heating System. 2-zone Central Air. Lawn Sprinkler system. Prepare to fall in love!
    80 days
    |
    181
    |
    3
    |

    Zillow last checked:

    Listing updated:

    Listed by:

    Douglas Elliman Real Estate 914-723-6800,

    Glorianne Mattesi 914-393-6990

    Source: OneKey® MLS as distributed by MLS GRID,MLS#: 987212MLS Logo

      Facts & features

      Interior

      Bedrooms & bathrooms
      • Bedrooms: 6
      • Bathrooms: 6
      • Full bathrooms: 4
      • 1/2 bathrooms: 2
      Other
      • Description: Entry, Living Room Fpl, Formal Dining Room, Den, half bath, Modern Kitchen, breakfast room, office, Bedroom Full Bath,
      • Level: First
      Other
      • Description: Primary Bedroom Fpl, Balcony, Bath, Walk-in closet, Bedroom En-suite Bath, 2 Bedrooms, adjoining Bath
      • Level: Second
      Other
      • Description: Recreation Room Fpl, Fitness Room, Bath, Laundry Room door to garage
      • Level: Lower
      Heating
      • Natural Gas
      Cooling
      • Central Air
      Appliances
      • Included: Dishwasher, Dryer, Range, Refrigerator, Washer, Water Softener Owned, Wine Refrigerator
      Features
      • First Floor Bedroom, First Floor Full Bath, Primary Bathroom, Quartz/Quartzite Counters, Stone Counters
      • Basement: Finished
      • Attic: Walkup
      • Number of fireplaces: 3
      Interior area
      • Total structure area: 5,285
      • Total interior livable area: 4,200 sqft
      Video & virtual tour

      Property

      Parking
      • Total spaces: 2
      • Parking features: Attached, Driveway
      • Garage spaces: 2
      • Has uncovered spaces: Yes
      Features
      • Levels: Two
      Lot
      • Size: 0.46 Acres
      Details
      • Parcel number: 1000000006020450000010
      • Special conditions: None

      Construction

      Type & style
      • Home type: SingleFamily
      • Architectural style: Tudor
      • Property subtype: Single Family Residence, Residential
      Materials
      • Stucco
      • Foundation: Stone
      Condition
      • Year built: 1932

      Utilities & green energy

      • Sewer: Public Sewer
      • Water: Public
      • Utilities for property: Electricity Connected, Natural Gas Connected, Sewer Connected

      Community & HOA

      HOA
      • Has HOA: No
      Location
      • Region: Larchmont

      Financial & listing details

      • Price per square foot: $595/sqft
      • Tax assessed value: $41,100
      • Annual tax amount: $56,318
      • Date on market: 5/1/2026
      • Cumulative days on market: 52 days
      • Listing agreement: Exclusive Right To Sell
      • Listing terms: Contract
      • Inclusions: Range, refrigerator, dishwasher, beverage refrigerator, washer, dryer
      • Electric utility on property: Yes

        Estimated market value

        Not available

        Estimated sales range

        Not available

        Not available

        Price history

        DateEventPrice
        5/6/2026Pending sale$2,500,000$595/sqft
        Source: OneKey® MLS as distributed by MLS GRID #987212 Report a problem
        5/4/2026Listing removed$2,500,000$595/sqft
        Source: Douglas Elliman #987212 Report a problem
        5/1/2026Listed for sale$2,500,000$595/sqft
        Source: OneKey® MLS as distributed by MLS GRID #987212 Report a problem

        Public tax history

        Tax history is unavailable.

        Monthly payment

        Estimated monthly payment$1,822
        All calculations are estimates and provided by Zillow, Inc. for informational purposes only. Actual amounts may vary.
        HOA fees may include property taxes on listings classified as Co-Ops. Contact the listing agent and/or owner for fee details.
        Mortgage interest rates are dependent on a number of factors, including credit score, down payment, and repayment length. Interest rate data provided by Zillow Group Marketplace, Inc. as of 1/1/1970 from various mortgage lenders with which we have lead or other similar arrangements; the Estimated Payment is an average of those rates.
        See how much you could borrow to make a competitive offer.

        Climate risks

        Neighborhood: Wykagyl

        Getting around

        11 / 100
        Car-Dependent
        18 / 100
        Somewhat Bikeable

        Nearby schools

        GreatSchools rating
        Schools provided by the listing agent
        • Elementary: George M Davis Elementary School
        • Middle: Albert Leonard Middle School
        • High: New Rochelle High School

        Source: OneKey® MLS as distributed by MLS GRID. This data may not be complete. We recommend contacting the local school district to confirm school assignments for this home.

        A local agent can set up tours, give advice and negotiate with sellers.

        Browse local experts

        Similar homes