Skip main navigation
Sold for $730,000
  • $730,000

    10 Beekman Street #5, Beacon, NY 12508

    3beds
    2,060sqft
    Condominium, Residential
    Built in 2022
    -- sqft lot
    $811,300 Zestimate®
    $354/sqft
    $5,836 Estimated rent

    Home value

    $811,300

    $714,000 - $925,000

    $5,836/mo

    Zestimate® history
    Loading
    Loading...

    Owner options

    List your home for rent

    $5,836/mo

    Rent Zestimate®

    Find your next renter with Zillow Rental Manager. Plus, with online applications, you can quickly screen prospective tenants – for free.

    Learn more

    $5,836/mo

    Rent Zestimate®

    Refinance and save

    $5,435/mo

    Est. payment

    Refinancing to a lower rate could help reduce your monthly payments and save thousands over the life of the loan.

    See today's rates

    $5,435/mo

    Est. payment

    Explore your selling options

    Work with a Zillow partner agent

    Leverage their expertise and Zillow's premium Showcase listings to get your home seen by more buyers.

    Get started

    List with your own agent

    Get your home in front of millions of buyers by listing it on Zillow.

    Learn how to do it

    Sell it yourself

    Take full control of how buyers see your home on Zillow by listing For Sale by Owner (FSBO).

    List your home

    What's special

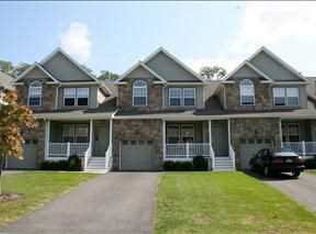
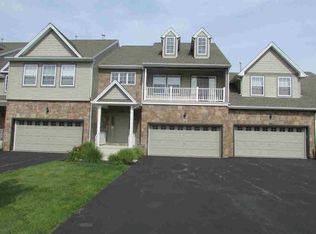

    Welcome to a little slice of paradise right here in the City of Beacon. This unique & attention to detail home is positioned perfectly for the commuters within a stone's through from Metro North. Featuring central vac, a heated garage, central air, a fresh air EVR system, a dumbwaiter so you never have to carry anything upstairs, plenty of parking off street. The 6-unit Townhome subdivision has a design unlike any other. Steps from the train station sits this 3 bedrooms & 3 1/2 Baths Tri-Level Townhome with endless views down the Hudson River. Situated on the 1st floor is one of 3 bedrooms or a great home office, a full bath, garage access & an entry foyer. Step up to the 2nd floor to find the Primary Bedroom with the nursery or sitting room just through the double sliding doors, a WIC & private full bath, in the hall you will find the laundry closet with built in shelves perfect to store your extra linens, to the rear of this floor is the 3rd bedroom offering its own full bath & WIC. As you go up one more short flight, you will find this unique living space. The kitchen opens to the dining room, 1/2 Bath & living room with endless views to be seen from your 6X19 Balcony. Watch the sunsets every night or listen for the trains to make there way into the station. Never pay for parking again with metro north just outside your door. Additional Information: ParkingFeatures:1 Car Attached,

    Zillow last checked:

    Listing updated:

    Listed by:

    Michele Rios 845-242-5762,

    BHHS Hudson Valley Properties 845-831-3080

    Bought with:

    Michele Rios, 10301200217

    BHHS Hudson Valley Properties

    Source: OneKey® MLS as distributed by MLS GRID,MLS#: H6286268MLS Logo

    Facts & features

    Interior

    Bedrooms & bathrooms
    • Bedrooms: 3
    • Bathrooms: 4
    • Full bathrooms: 3
    • 1/2 bathrooms: 1
    Bedroom 1
    • Description: 12x12, WIC
    • Level: Second
    Bedroom 2
    • Description: 10X11, WIC
    • Level: First
    Bathroom 1
    • Description: 7x7, Tiled shower
    • Level: Second
    Bathroom 2
    • Description: 6x7, Tiled
    • Level: Second
    Bathroom 3
    • Description: 5x7, Tiled
    • Level: First
    Other
    • Description: 4x4, Tiled
    • Level: Third
    Other
    • Description: 11x11, WIC
    • Level: Second
    Dining room
    • Description: 12x13, Views
    • Level: Third
    Kitchen
    • Description: 8x19,Stainless Applic.
    • Level: Third
    Laundry
    • Description: 4x4, Tiled
    • Level: Second
    Living room
    • Description: 12x19,Balcony
    • Level: Third
    Heating
    • Heat Pump
    Cooling
    • Ductless
    Appliances
    • Included: Dishwasher, Dryer, Refrigerator, Washer, Gas Water Heater
    • Laundry: Inside
    Features
    • Eat-in Kitchen, Entrance Foyer, First Floor Bedroom, First Floor Full Bath, Primary Bathroom, Pantry, Quartz/Quartzite Counters
    • Flooring: Hardwood
    • Has basement: No
    • Attic: None
    • Number of fireplaces: 1
    • Common walls with other units/homes: Center
    Interior area
    • Total structure area: 2,060
    • Total interior livable area: 2,060 sqft

    Property

    Parking
    • Total spaces: 1
    • Parking features: Assigned, Attached, Driveway, Garage Door Opener, Off Street
    • Has uncovered spaces: Yes
    Features
    • Levels: Three Or More
    • Stories: 3
    • Patio & porch: Porch
    • Has view: Yes
    • View description: River, Water
    • Has water view: Yes
    • Water view: River,Water
    Lot
    • Features: Near Public Transit, Near School, Near Shops, Views

    Construction

    Type & style
    • Home type: Condo
    • Property subtype: Condominium, Residential
    • Attached to another structure: Yes
    Materials
    • Brick, HardiPlank Type
    Condition
    • New Construction
    • New construction: Yes
    • Year built: 2022
    Details
    • Builder model: yes

    Utilities & green energy

    • Sewer: Public Sewer
    • Water: Public
    • Utilities for property: Trash Collection Private

    Community & HOA

    Community
    • Features: Park
    • Security: Fire Sprinkler System
    • Subdivision: Ferry Landing
    HOA
    • Has HOA: Yes
    • Amenities included: Park
    • Services included: Common Area Maintenance
    • HOA fee: $423 monthly
    • HOA name: McGrath
    • HOA phone: 845-896-5444
    Location
    • Region: Beacon

    Financial & listing details

    • Price per square foot: $354/sqft
    • Tax assessed value: $750,000
    • Date on market: 2/26/2024
    • Listing agreement: Exclusive Right To Sell
    • Inclusions: Oven/Range

    Price history

    DateEventPrice
    3/6/2024Listing removed--
    Source: Berkshire Hathaway HomeServices New England Properties Report a problem
    3/4/2024Sold$730,000-2%$354/sqft
    Source: OneKey® MLS as distributed by MLS GRID #H6286268 Report a problem
    2/27/2024Pending sale$745,000$362/sqft
    Source: BHHS broker feed #H6286268 Report a problem
    2/26/2024Contingent$745,000$362/sqft
    Source: Berkshire Hathaway HomeServices New England Properties #H6286268 Report a problem
    2/24/2024Listed for rent$4,800$2/sqft
    Source: Berkshire Hathaway HomeServices New England Properties Report a problem
    2/13/2024Listing removed--
    Source: MHMLS #418144 Report a problem
    2/5/2024Pending sale$745,000$362/sqft
    Source: BHHS broker feed #HM420327 Report a problem
    1/25/2024Contingent$745,000$362/sqft
    Source: Berkshire Hathaway HomeServices New England Properties #420327 Report a problem
    1/24/2024Listed for sale$745,000$362/sqft
    Source: Berkshire Hathaway HomeServices New England Properties #420327 Report a problem
    12/6/2023Price change$4,800-7.7%$2/sqft
    Source: MHMLS #418144 Report a problem
    9/13/2023Listed for rent$5,200$3/sqft
    Source: MHMLS #418144 Report a problem

    Public tax history

    Tax history is unavailable.

    Neighborhood: 12508

    Nearby schools

    GreatSchools rating
    Schools provided by the listing agent
    • Elementary: SOUTH AVENUE SCHOOL
    • Middle: Rombout Middle School
    • High: Beacon

    Source: OneKey® MLS as distributed by MLS GRID. This data may not be complete. We recommend contacting the local school district to confirm school assignments for this home.

    Get a cash offer in 3 minutes
    Find out how much your home could sell for in as little as 3 minutes with a no-obligation cash offer.
    Estimated market value
    $811,300
    Get a cash offer in 3 minutes
    Find out how much your home could sell for in as little as 3 minutes with a no-obligation cash offer.
    Estimated market value
    $811,300