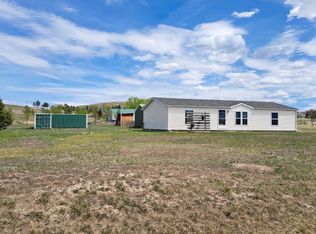
Located just 10 miles south of Chadron on Highway 385 across from Chadron State Park, youll find this 2,688 sf four (4) bedroom, one and three-quarter (1.75) bath gem. The walk-out basement and main floor both feature a brick fireplace with inserts for better heating efficiency on those cold winter nights. On the main floor youll find two bedrooms, and an updated bathroom with a tile backsplash, walk-in tile shower with matching tile flooring, and whirlpool tub. Youll also find the kitchen, featuring quartz countertops, tile backsplash and updated lighting. Theres a large living room and dining area. And theres also a laundry room with matching washer and dryer. In addition to the large family room with brick fireplace and insert, youll find two bedrooms and a 3/4 bathroom with a steam shower! The basement also has a large mechanical room with lots of extra space to utilize the room in many different ways! Outside, youll notice the peaceful, unobstructed view of Chadron State Park and the deck spanning the length of the house! Theres a fenced-in back yard surrounded by mature trees and a privacy fence. The front road to the house is asphalt and the entrance to the north is a dirt road. Legal Description: 31 32 48 LOTS: 8- 9 & 10 ADDITION: BERRYVILLE, AND LOT: LOT 41 ADDITION: WHISPERING PINES Outbuildings: 20 x 20 Detached Garage Built in 1990 10 x 10 Tool Shed Built in 2020 Taxes: $2,109.94 Address: 10 Berryville, Chadron, NE 69337 County: Dawes
For sale
$456,800
10 Berryville Rd, Chadron, NE 69337
4beds
2,688sqft
Single Family Residence
Built in 1977
2.96 Acres Lot
$433,300 Zestimate®
$170/sqft
$-- HOA
What's special
Walk-out basementWhirlpool tubUpdated lightingBrick fireplace with inserts
- 4 days
- 262
- 15
Likely to sell faster than
Zillow last checked:
Listing updated:
Listed by:
Leala Jimerson 308-615-9065,
Lashley Land and Recreational Brokers
Source: My State MLS,MLS#: 12014759
Facts & features
Interior
Bedrooms & bathrooms
- Bedrooms: 4
- Bathrooms: 2
- Full bathrooms: 2
Basement
- Area: 0
Heating
- Forced Air
Cooling
- Central
Features
- Basement: Full,Finished
- Has fireplace: No
Interior area
- Total structure area: 2,688
- Total interior livable area: 2,688 sqft
- Finished area above ground: 2,688
Property
Parking
- Total spaces: 2
- Parking features: Garage
- Garage spaces: 2
Lot
- Size: 2.96 Acres
Details
- Parcel number: 230002324
- Lease amount: $0
Construction
Type & style
- Home type: SingleFamily
- Property subtype: Single Family Residence
Condition
- New construction: No
- Year built: 1977
Utilities & green energy
- Electric: Amps(0)
Community & HOA
HOA
- Has HOA: No
Location
- Region: Chadron
Financial & listing details
- Price per square foot: $170/sqft
- Tax assessed value: $203,220
- Annual tax amount: $2,069
- Date on market: 10/5/2026
- Date available: 10/05/2026
- Listing agreement: Exclusive
Estimated market value
$433,300
$412,000 - $455,000
$1,765/mo
Price history
| Date | Event | Price |
|---|---|---|
| 10/5/2026 | Listed for sale | $456,800$170/sqft |
Source: My State MLS #12014759 Report a problem | ||
Public tax history
| Year | Property taxes | Tax assessment |
|---|---|---|
| 2025 | $2,069 -2.6% | $203,220 -1.8% |
| 2024 | $2,125 -20.6% | $206,915 +12% |
| 2023 | $2,675 -3% | $184,745 |
| 2022 | $2,758 +7.5% | $184,745 +10.2% |
| 2021 | $2,566 -10.5% | $167,710 -4% |
| 2020 | $2,868 +16.5% | $174,730 +12.7% |
| 2018 | $2,462 +6.3% | $154,985 |
| 2017 | $2,316 +10.4% | $154,985 +2.1% |
| 2016 | $2,097 | $151,745 +7% |
| 2015 | $2,097 +130971.2% | $141,870 +1.5% |
| 2013 | $2 | $139,720 |
Find assessor info on the county website
Monthly payment
Est. payment
Payment breakdown
Explore the cost of this home by adjusting the details. Changes won't be saved.Climate risks
Neighborhood: 69337
Nearby schools
Schools provided by the listing agent
- District: 000000
Source: My State MLS. This data may not be complete. We recommend contacting the local school district to confirm school assignments for this home.
Similar homes
- $400,0005 bd2 ba2.8k sqft400 Egan Rd, Chadron, NE 69337For Sale
 United Country
 - $449,0003 bd2 ba3.1k sqft1300 Maple St, Chadron, NE 69337For Sale
 MLS ID #11764248, Philip Rosfeld, Western View Real Estate. My State MLS
 - $281,0003 bd2 ba1.4k sqft348 Country Club Rd, Chadron, NE 69337For Sale
 MLS ID #11741259, Donny Grantham, Western View Real Estate. My State MLS
 - $320,0003 bd2 ba2.4k sqft321 Chapin St, Chadron, NE 69337For Sale
 MLS ID #11924949, Jessica Brueckner, Western View Real Estate. My State MLS
