Skip main navigation
Sold for $340,000
  • $340,000

    10 Bittersweet Drive, North Branford, CT 06471

    4beds
    1,932sqft
    Single Family Residence
    Built in 1969
    1.03 Acres Lot
    $522,300 Zestimate®
    $176/sqft
    $3,698 Estimated rent

    Home value

    $522,300

    $486,000 - $564,000

    $3,698/mo

    Zestimate® history
    Loading
    Loading...

    Owner options

    List your home for rent

    $3,698/mo

    Rent Zestimate®

    Find your next renter with Zillow Rental Manager. Plus, with online applications, you can quickly screen prospective tenants – for free.

    Learn more

    $3,698/mo

    Rent Zestimate®

    Refinance and save

    $2,439/mo

    Est. payment

    Refinancing to a lower rate could help reduce your monthly payments and save thousands over the life of the loan.

    See today's rates

    $2,439/mo

    Est. payment

    Explore your selling options

    Work with a Zillow partner agent

    Leverage their expertise and Zillow's premium Showcase listings to get your home seen by more buyers.

    Get started

    List with your own agent

    Get your home in front of millions of buyers by listing it on Zillow.

    Learn how to do it

    Sell it yourself

    Take full control of how buyers see your home on Zillow by listing For Sale by Owner (FSBO).

    List your home

    What's special

    Pool patioOversized fireplaceBath raised ranchTiled kitchenMain hallOpen floor planLarge open family room
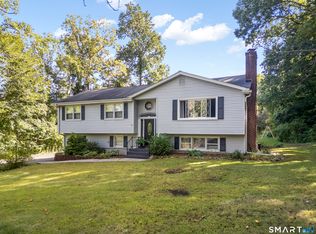
    LOCATION. OPPORTUNITY. Spacious 3/4 bedroom 2.1 bath raised ranch w/ inground pool. Located on a secluded cul de sac in a sought-after neighborhood off Rt. 80 near Guilford line. Home offers a finished lower level w/ large open family room, kitchen, full bath and den. Ideal as a potential in-law suite or a designated home office. Lower level updated and has newer electrical & plumbing with entry direct from the 2-car attached garage. Main level of the home though dated – offers an open floor plan w/ oversized fireplace in the living room. Hardwoods throughout living room, dining room, main hall w/ tiled kitchen. Propane used for stoves. Just waiting for some TLC and updates. The sellers says all reasonable offers will be considered. This is an "AS-IS" sale and will not go FHA. Stainless Steel Refrigerator & Washer/dryer do not convey with the sale. Septic is original to the home w/ July pumpout receipt in attachments. A little work will maximized your investment! Inground pool has newer pump and filter located in mechanical room off the garage. Lightly wooded level fenced back yard and pool patio provides complete privacy and solitude.

    Zillow last checked:

    Listing updated:

    Listed by:

    John Grabarz 203-907-6875,

    Greystone Realty 203-287-8800

    Bought with:

    Barbara T. Myslinski-Krucko, RES.0755989

    William Raveis Real Estate

    Source: Smart MLS,MLS#: 170525196MLS Logo

    Facts & features

    Interior

    Bedrooms & bathrooms
    • Bedrooms: 4
    • Bathrooms: 3
    • Full bathrooms: 2
    • 1/2 bathrooms: 1
    Primary bedroom
    • Features: Half Bath, Wall/Wall Carpet
    • Level: Main
    • Area: 159.12 Square Feet
    • Dimensions: 11.7 x 13.6
    Bedroom
    • Level: Main
    • Area: 114.39 Square Feet
    • Dimensions: 9.3 x 12.3
    Bedroom
    • Level: Main
    • Area: 112.53 Square Feet
    • Dimensions: 9.3 x 12.1
    Bedroom
    • Level: Lower
    Bathroom
    • Features: Tile Floor
    • Level: Main
    • Area: 59.67 Square Feet
    • Dimensions: 5.1 x 11.7
    Bathroom
    • Features: Stall Shower
    • Level: Lower
    • Area: 40.88 Square Feet
    • Dimensions: 5.6 x 7.3
    Den
    • Features: Wall/Wall Carpet
    • Level: Lower
    • Area: 198.17 Square Feet
    • Dimensions: 13.3 x 14.9
    Dining room
    • Features: French Doors, Hardwood Floor
    • Level: Main
    • Area: 144.84 Square Feet
    • Dimensions: 10.2 x 14.2
    Family room
    • Features: Engineered Wood Floor
    • Level: Lower
    • Area: 578.16 Square Feet
    • Dimensions: 21.9 x 26.4
    Kitchen
    • Features: Skylight, Vaulted Ceiling(s), Tile Floor
    • Level: Main
    • Area: 146.59 Square Feet
    • Dimensions: 10.7 x 13.7
    Kitchen
    • Features: Tile Floor
    • Level: Lower
    • Area: 128.04 Square Feet
    • Dimensions: 9.7 x 13.2
    Living room
    • Features: Fireplace, Hardwood Floor
    • Level: Main
    • Area: 262.71 Square Feet
    • Dimensions: 13.9 x 18.9
    Sun room
    • Level: Main
    • Area: 173.81 Square Feet
    • Dimensions: 9.1 x 19.1
    Heating
    • Baseboard, Oil, Propane
    Cooling
    • Central Air
    Appliances
    • Included: Gas Range, Microwave, Dishwasher, Water Heater
    • Laundry: Lower Level
    Features
    • In-Law Floorplan
    • Basement: Full,Finished,Heated,Interior Entry,Garage Access
    • Attic: Access Via Hatch
    • Number of fireplaces: 1
    Interior area
    • Total structure area: 1,932
    • Total interior livable area: 1,932 sqft
    • Finished area above ground: 1,288
    • Finished area below ground: 644

    Property

    Parking
    • Total spaces: 2
    • Parking features: Attached, Garage Door Opener, Private, Asphalt
    • Attached garage spaces: 2
    • Has uncovered spaces: Yes
    Features
    • Patio & porch: Screened
    • Has private pool: Yes
    • Pool features: In Ground, Vinyl
    • Fencing: Partial
    Lot
    • Size: 1.03 Acres
    • Features: Cul-De-Sac, Level, Few Trees
    Details
    • Parcel number: 1273490
    • Zoning: Residential

    Construction

    Type & style
    • Home type: SingleFamily
    • Architectural style: Ranch
    • Property subtype: Single Family Residence
    Materials
    • Aluminum Siding
    • Foundation: Concrete Perimeter, Raised
    • Roof: Asphalt
    Condition
    • New construction: No
    • Year built: 1969

    Utilities & green energy

    • Sewer: Septic Tank
    • Water: Well
    • Utilities for property: Cable Available

    Community & HOA

    Community
    • Features: Lake, Library, Shopping/Mall, Tennis Court(s)
    HOA
    • Has HOA: No
    Location
    • Region: North Branford

    Financial & listing details

    • Price per square foot: $176/sqft
    • Tax assessed value: $198,900
    • Annual tax amount: $6,866
    • Date on market: 3/9/2024

    Price history

    DateEventPrice
    3/7/2024Sold$340,000-12.8%$176/sqft
    Source: Smart MLS #170525196 Report a problem
    3/5/2024Pending sale$390,000$202/sqft
    Source: Smart MLS #170525196 Report a problem
    2/22/2024Listed for sale$390,000$202/sqft
    Source: Smart MLS #170525196 Report a problem
    1/2/2024Contingent$390,000$202/sqft
    Source: Smart MLS #170525196 Report a problem
    9/8/2023Price change$390,000-1.3%$202/sqft
    Source: Smart MLS #170525196 Report a problem
    5/5/2023Price change$395,000-1.2%$204/sqft
    Source: Smart MLS #170525196 Report a problem
    1/4/2023Price change$399,900-5.9%$207/sqft
    Source: Smart MLS #170525196 Report a problem
    11/2/2022Price change$425,000-3.4%$220/sqft
    Source: Smart MLS #170525196 Report a problem
    10/12/2022Price change$439,900-2.2%$228/sqft
    Source: Smart MLS #170525196 Report a problem
    9/23/2022Listed for sale$449,9000%$233/sqft
    Source: Smart MLS #170525196 Report a problem
    9/13/2022Listing removed--
    Source: RE/MAX International Report a problem
    8/26/2022Listed for sale$450,000-6.3%$233/sqft
    Source: Smart MLS #170519285 Report a problem
    8/23/2022Listing removed--
    Source: Smart MLS #170514303 Report a problem
    8/19/2022Price change$480,000-4%$248/sqft
    Source: Smart MLS #170514303 Report a problem
    8/8/2022Listed for sale$499,900+117.3%$259/sqft
    Source: Smart MLS #170514303 Report a problem
    6/21/2013Sold$230,000-9.8%$119/sqft
    Source: Smart MLS #M9139004 Report a problem
    4/15/2013Pending sale$255,000$132/sqft
    Source: Prudential Connecticut Realty #M9139004 Report a problem
    3/21/2013Price change$255,000-5.6%$132/sqft
    Source: Prudential Connecticut Realty #M9139004 Report a problem
    3/11/2013Listed for sale$269,999$140/sqft
    Source: Prudential Connecticut Realty #M9139004 Report a problem

    Public tax history

    YearProperty taxesTax assessment
    2025$8,236 +15.3%$298,300 +50%
    2024$7,146 +4.1%$198,900
    2023$6,866 +3.9%$198,900
    2022$6,609 +0.3%$198,900
    2021$6,592 +5.5%$198,900 +6.9%
    2020$6,246 +0.4%$186,000
    2019$6,224 +0.2%$186,000
    2018$6,211 -0.4%$186,000
    2017$6,233 +4.8%$186,000
    2016$5,948 +1.3%$186,000 -1.6%
    2015$5,874 +3.9%$189,000
    2014$5,655 +2.8%$189,000
    2013$5,500 +4.8%$189,000
    2012$5,249 $189,000
    2011$5,249 -5.5%$189,000 -9.2%
    2010$5,557 +2.9%$208,040
    2009$5,399 +4%$208,040
    2008$5,191 +5.3%$208,040
    2007$4,931 +4.1%$208,040
    2006$4,735 +16.6%$208,040 +49.2%
    2004$4,060 +18.8%$139,440 +26.2%
    2001$3,418 $110,530
    Find assessor info on the county website

    Neighborhood: 06471

    Nearby schools

    GreatSchools rating
    Schools provided by the listing agent
    • Elementary: Jerome Harrison
    • Middle: North Branford
    • High: North Branford

    Source: Smart MLS. This data may not be complete. We recommend contacting the local school district to confirm school assignments for this home.

    Get pre-qualified for a loan
    At Zillow Home Loans, we can pre-qualify you in as little as 5 minutes with no impact to your credit score.

    An equal housing lender. NMLS #10287.

    Sell for more on Zillow
    Get a Zillow Showcase℠ listing at no additional cost and you could sell for .
    $522,300
    2% more
    +$10,446
    With Zillow Showcase(estimated)
    $532,746