**Highest and Best offers to be in by Thursday 10/1 @ 8PM** Welcome to this beautifully renovated 3-bedroom, 2.5-bath raised ranch nestled on a quiet cul-de-sac. Set on 1.58 acres, this home features an inviting open-concept living, dining, and kitchen area, with a bright solarium leading to a Trex deck and spacious backyard, perfect for entertaining. The upper level offers a full bath, three bedrooms, including a primary bedroom with a private half bath. The lower level provides a second living area, full bath, laundry, and garage access. Conveniently located minutes from shopping, schools, and highway access, this home offers the perfect blend of space, updates, privacy, and convenience. SOLD AS-IS! Showings start Tuesday 9/29! **Highest and Best offers to be in by Thursday 10/1 @ 8PM** Sellers need closing to be in the first week of November. Per the previous owners: Water Tank - 2020, Driveway - 2016, Well Pump - 2016, Septic Pump & Leaching Fields - 2004, Asphalt Roof - 2007 , Gutters - 2017, Sump Pump (located next to hot water heater) - 2020.
Under contract
$527,000
7 Bittersweet Drive, North Branford, CT 06471
3beds
1,888sqft
Single Family Residence
Built in 1971
1.58 Acres Lot
$-- Zestimate®
$279/sqft
$-- HOA
What's special
- 28 days
- 1,696
- 182
Zillow last checked:
Listing updated:
Listed by:
Erica L. Stone (203)671-0491,
iHeart Homes Real Estate LLC 203-433-2007,
Justin Manzi 203-668-9236,
iHeart Homes Real Estate LLC
Source: Smart MLS,MLS#: 24209512
Facts & features
Interior
Bedrooms & bathrooms
- Bedrooms: 3
- Bathrooms: 3
- Full bathrooms: 2
- 1/2 bathrooms: 1
Rooms
- Room types: Solarium
Primary bedroom
- Level: Main
Bedroom
- Level: Main
Bedroom
- Level: Main
Dining room
- Level: Main
Living room
- Features: Remodeled, Skylight, Balcony/Deck, French Doors, Vinyl Floor
- Level: Main
Heating
- Baseboard, Oil
Cooling
- Central Air
Appliances
- Included: Oven/Range, Microwave, Refrigerator, Dishwasher, Washer, Dryer, Electric Water Heater, Water Heater
- Laundry: Lower Level
Features
- Basement: None
- Attic: Pull Down Stairs
- Has fireplace: No
Interior area
- Total structure area: 1,888
- Total interior livable area: 1,888 sqft
- Finished area above ground: 1,288
- Finished area below ground: 600
Property
Parking
- Total spaces: 2
- Parking features: Attached
- Attached garage spaces: 2
Lot
- Size: 1.58 Acres
- Features: Cul-De-Sac, Cleared
Details
- Parcel number: 1273396
- Zoning: R40
Construction
Type & style
- Home type: SingleFamily
- Architectural style: Ranch
- Property subtype: Single Family Residence
Materials
- Vinyl Siding
- Foundation: Concrete Perimeter, Raised
- Roof: Shingle
Condition
- New construction: No
- Year built: 1971
Utilities & green energy
- Sewer: Septic Tank
- Water: Well
Community & HOA
HOA
- Has HOA: No
Location
- Region: North Branford
Financial & listing details
- Price per square foot: $279/sqft
- Tax assessed value: $304,200
- Annual tax amount: $8,764
- Date on market: 9/24/2026
- Exclusions: see inclusion/exclusion attachment
Estimated market value
Not available
Estimated sales range
Not available
Not available
Price history
| Date | Event | Price |
|---|---|---|
| 10/2/2026 | Pending sale | $527,000$279/sqft |
Source:  Smart MLS #24209512 Report a problem Smart MLS #24209512 Report a problem | ||
| 9/29/2026 | Listed for sale | $527,000+31.8%$279/sqft |
Source: Smart MLS #24209512 Report a problem | ||
| 8/16/2022 | Sold | $400,000-13%$212/sqft |
Source: Smart MLS #170494965 Report a problem | ||
| 8/1/2022 | Contingent | $459,900$244/sqft |
Source: Smart MLS #170494965 Report a problem | ||
| 5/31/2022 | Listed for sale | $459,900+47.1%$244/sqft |
Source: Smart MLS #170494965 Report a problem | ||
| 10/28/2003 | Sold | $312,700+93%$166/sqft |
Source: Smart MLS #M9076786 Report a problem | ||
| 10/27/1995 | Sold | $162,000$86/sqft |
Source: Public Record Report a problem | ||
Public tax history
| Year | Property taxes | Tax assessment |
|---|---|---|
| 2025 | $8,399 +14.1% | $304,200 +48.5% |
| 2024 | $7,358 +4.1% | $204,800 |
| 2023 | $7,070 +3.9% | $204,800 |
| 2022 | $6,806 +0.3% | $204,800 |
| 2021 | $6,787 +5.8% | $204,800 +7.2% |
| 2020 | $6,414 +0.4% | $191,000 |
| 2019 | $6,391 +0.2% | $191,000 |
| 2018 | $6,377 -0.4% | $191,000 |
| 2017 | $6,400 +4.8% | $191,000 |
| 2016 | $6,108 +0.8% | $191,000 -2% |
| 2015 | $6,057 +3.9% | $194,900 |
| 2014 | $5,831 +2.8% | $194,900 |
| 2013 | $5,672 +4.8% | $194,900 |
| 2012 | $5,412 | $194,900 |
| 2011 | $5,412 -7.7% | $194,900 -11.2% |
| 2010 | $5,862 +2.9% | $219,450 |
| 2009 | $5,695 +4% | $219,450 |
| 2008 | $5,475 +5.3% | $219,450 |
| 2007 | $5,201 +4.1% | $219,450 |
| 2006 | $4,995 +19.4% | $219,450 +52.8% |
| 2004 | $4,183 +18.6% | $143,640 +26% |
| 2001 | $3,526 | $114,030 |
Find assessor info on the county website
Monthly payment
Est. payment
Payment breakdown
Explore the cost of this home by adjusting the details. Changes won't be saved.Climate risks
Neighborhood: 06471
Nearby schools
Schools provided by the listing agent
- Elementary: Jerome Harrison
- Middle: North Branford
- High: North Branford
Source: Smart MLS. This data may not be complete. We recommend contacting the local school district to confirm school assignments for this home.
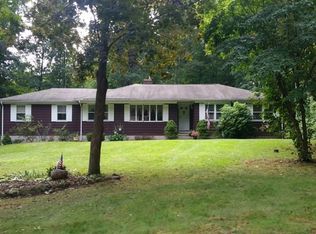
- $501,5003 bd1 ba1.8k sqft5 Bittersweet Dr, North Branford, CT 06471Off Market
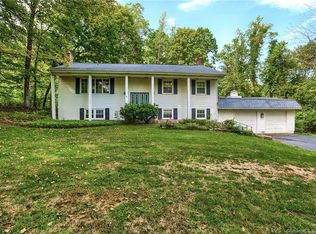
- $403,4004 bd2 ba2.2k sqft11 Bittersweet Dr, North Branford, CT 06471Off Market
- $340,0004 bd3 ba1.9k sqft10 Bittersweet Dr, North Branford, CT 06471Sold
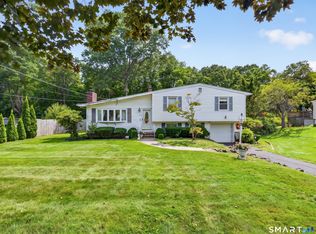
- $648,8004 bd2 ba2.3k sqft16 Bittersweet Dr, North Branford, CT 06471Off Market

Similar homes
- $500,0003 bd3 ba2.4k sqft1 Lasalette Way, North Branford, CT 06471For Sale

 MLS ID #24190823, Amy Lapierre, Coldwell Banker Realty. Smart MLS
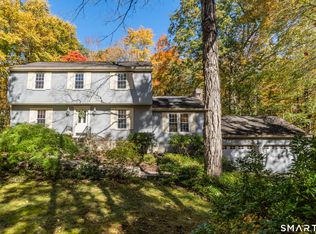
 - $469,9003 bd2 ba1.7k sqft80 Chidsey Drive, North Branford, CT 06471For Sale
 MLS ID #24207309, Stephanie Dorman, Coldwell Banker Realty. Smart MLS
 - $599,0003 bd3 ba2k sqft91 Stone Boat Road, Guilford, CT 06437For Sale
 MLS ID #24099708, Carol A. Mancini, William Pitt Sotheby's Int'l. Smart MLS
 - $524,0003 bd2 ba2k sqft10 Indian Hill Road, North Branford, CT 06472For Sale
 MLS ID #24201899, Heather L. Chometa, Dow Della Valle. Smart MLS
 - $499,9993 bd2 ba2.4k sqft1797 Middletown Avenue, North Branford, CT 06472For SaleMLS ID #24191373, Barbara E. Coyle, William Raveis Real Estate. Smart MLS
- $494,5003 bd2 ba1.9k sqft18 Turner Drive, North Haven, CT 06473For SaleMLS ID #24213045, Heather M. Fitzgerald, Coldwell Banker Realty. Smart MLS
- $519,9003 bd3 ba1.6k sqft50 Wood Terrace, East Haven, CT 06513For SaleMLS ID #24212570, Clay Janer, Clayton Property Brokers L.L.C. Smart MLS
- $569,0003 bd3 ba1.9k sqft210 Cloudland Road, North Haven, CT 06473For SaleMLS ID #24211833, Joseph L. Giordano, RE/MAX Alliance. Smart MLS
- $649,9004 bd3 ba1.9k sqft22 Briarwood Drive, Guilford, CT 06437For SaleMLS ID #24216057, Kris J. Lippi, Get Listed Realty. Smart MLS
- $525,0005 bd2 ba2.6k sqft37 Peters Lane, North Haven, CT 06473For SaleMLS ID #24209153, Chrissy R. Green, Levey Miller Maretz LLC. Smart MLS
- $509,9003 bd2 ba1.6k sqft94 Quonnipaug Hill Road, Guilford, CT 06437For SaleMLS ID #24168408, Tim Galvin, William Raveis Real Estate. Smart MLS
- $499,9003 bd2 ba1.2k sqft35 Aileen Drive, Madison, CT 06443For SaleMLS ID #24199405, Leslie McLennan Richo, William Raveis Real Estate. Smart MLS
- $564,9004 bd2 ba2.3k sqft67 Bailey Drive, North Branford, CT 06471For SaleMLS ID #24200343, Derek Greene, Derek Greene. Smart MLS
- $560,0003 bd2 ba1.1k sqft59 Hoadley Creek Circle, Guilford, CT 06437For SaleMLS ID #24190101, Jacqueline Nastri, GRL & Realtors, LLC. Smart MLS
- $599,9995 bd2 ba2k sqft55 Russo Drive, Guilford, CT 06437For SaleMLS ID #24207866, Jaime Lettieri, Coldwell Banker Realty. Smart MLS
- $424,9003 bd1 ba1.2k sqft550 Forest Road, North Branford, CT 06472For SaleMLS ID #24211680, Michael Criscio, iHeart Homes Real Estate LLC. Smart MLS
- $475,0004 bd2 ba1.3k sqft151 Quinnipiac Avenue, North Haven, CT 06473For SaleMLS ID #24206759, Eric T. Radziunas, Coldwell Banker Realty. Smart MLS
