Welcome! 5 bed, 2 full bath, extended split-level located on a beautiful, flat, corner lot. Practical features of the home are: Central air, 2015 1-layer roof, ~120-gallon water tank, recently serviced 4-year-old furnace, and leased solar panels. The L-shaped living room features a wood-burning fireplace & easily adapts to separate sitting and gathering spaces. Hardwood floors throughout the bedrooms, living room, & dining room. Skylights in the spacious eat-in kitchen, dining room, hallway, & primary's bath fill the home with natural light. Primary bedroom features private full bath, walk-in closet, & additional closet. Finished lower level offers additional living space and a walkout to the enclosed breezeway connecting the home to the 2-car garage and workshop. Outside, enjoy the large deck overlooking the impressive 18' x 33' oblong above-ground pool. The fenced backyard creates a defined outdoor setting for entertaining and relaxation, while a large shed provides additional storage. Conveniently located near many amenities. Easy access to I-91, Route 5 & Route 15. Approximately 8 miles from downtown New Haven. This home offers generous living space, flexible amenities, and an inviting indoor-outdoor lifestyle. Move in ready, just awaiting your personal touches!
For sale
Price cut: $50K (10/8)
$525,000
37 Peters Lane, North Haven, CT 06473
5beds
2,614sqft
Single Family Residence
Built in 1966
0.47 Acres Lot
$-- Zestimate®
$201/sqft
$-- HOA
What's special
Wood-burning fireplaceCentral airGenerous living spaceExtended split-levelBeautiful flat corner lot
- 30 days
- 2,186
- 167
Zillow last checked:
Listing updated:
Listed by:
Chrissy R. Green (203)605-3169,
Levey Miller Maretz LLC 203-389-5377
Source: Smart MLS,MLS#: 24209153
Facts & features
Interior
Bedrooms & bathrooms
- Bedrooms: 5
- Bathrooms: 2
- Full bathrooms: 2
Rooms
- Room types: Breezeway, Laundry, Workshop
Primary bedroom
- Features: Ceiling Fan(s), Full Bath, Walk-In Closet(s), Hardwood Floor
- Level: Upper
- Area: 253 Square Feet
- Dimensions: 11.5 x 22
Bedroom
- Features: Ceiling Fan(s), Hardwood Floor
- Level: Upper
- Area: 181.8 Square Feet
- Dimensions: 10.1 x 18
Bedroom
- Features: Ceiling Fan(s), Hardwood Floor
- Level: Upper
- Area: 151.2 Square Feet
- Dimensions: 12 x 12.6
Bedroom
- Features: Ceiling Fan(s), Hardwood Floor
- Level: Upper
- Area: 117 Square Feet
- Dimensions: 9 x 13
Bedroom
- Features: Ceiling Fan(s), Hardwood Floor
- Level: Upper
- Area: 99 Square Feet
- Dimensions: 11 x 9
Bathroom
- Features: Full Bath, Tub w/Shower, Tile Floor
- Level: Upper
Dining room
- Features: Skylight, Vaulted Ceiling(s), Balcony/Deck, Sliders, Hardwood Floor
- Level: Main
- Area: 165 Square Feet
- Dimensions: 11 x 15
Family room
- Features: Remodeled
- Level: Lower
- Area: 540.5 Square Feet
- Dimensions: 23 x 23.5
Living room
- Features: Fireplace, L-Shaped, Hardwood Floor
- Level: Main
Heating
- Forced Air, Oil
Cooling
- Ceiling Fan(s), Central Air
Appliances
- Included: Electric Range, Microwave, Refrigerator, Dishwasher, Disposal, Washer, Dryer, Water Heater
- Laundry: Lower Level
Features
- Basement: Crawl Space,Partial,Heated,Storage Space,Interior Entry,Partially Finished,Liveable Space
- Attic: Access Via Hatch
- Number of fireplaces: 1
Interior area
- Total structure area: 2,614
- Total interior livable area: 2,614 sqft
- Finished area above ground: 2,038
- Finished area below ground: 576
Property
Parking
- Total spaces: 2
- Parking features: Attached
- Attached garage spaces: 2
Features
- Levels: Multi/Split
- Patio & porch: Deck
- Exterior features: Sidewalk
- Has private pool: Yes
- Pool features: Above Ground
Lot
- Size: 0.47 Acres
- Features: Corner Lot, Level
Details
- Additional structures: Shed(s)
- Parcel number: 2014520
- Zoning: R20
Construction
Type & style
- Home type: SingleFamily
- Architectural style: Split Level
- Property subtype: Single Family Residence
Materials
- Vinyl Siding
- Foundation: Concrete Perimeter
- Roof: Asphalt
Condition
- New construction: No
- Year built: 1966
Utilities & green energy
- Sewer: Public Sewer
- Water: Public
Green energy
- Energy generation: Solar
Community & HOA
Community
- Features: Library, Medical Facilities, Park, Playground, Public Rec Facilities, Shopping/Mall
HOA
- Has HOA: No
Location
- Region: North Haven
Financial & listing details
- Price per square foot: $201/sqft
- Tax assessed value: $318,360
- Annual tax amount: $9,729
- Date on market: 9/23/2026
Estimated market value
Not available
Estimated sales range
Not available
Not available
Price history
| Date | Event | Price |
|---|---|---|
| 10/8/2026 | Price change | $525,000-8.7%$201/sqft |
Source:  Smart MLS #24209153 Report a problem | ||
| 9/25/2026 | Listed for sale | $575,000+252.8%$220/sqft |
Source: Smart MLS #24209153 Report a problem | ||
| 10/30/1997 | Sold | $163,000$62/sqft |
Source: Public Record Report a problem | ||
Public tax history
| Year | Property taxes | Tax assessment |
|---|---|---|
| 2025 | $9,379 +16.8% | $318,360 +37.3% |
| 2024 | $8,031 +6.1% | $231,840 |
| 2023 | $7,570 +6.3% | $231,840 |
| 2022 | $7,120 | $231,840 |
| 2021 | $7,120 +1.3% | $231,840 |
| 2020 | $7,028 -2.2% | $231,840 +0.6% |
| 2019 | $7,187 | $230,510 |
| 2018 | $7,187 +2% | $230,510 |
| 2017 | $7,049 +0.2% | $230,510 |
| 2016 | $7,037 | $230,510 |
Find assessor info on the county website
Monthly payment
Est. payment
Payment breakdown
Explore the cost of this home by adjusting the details. Changes won't be saved.Climate risks
Neighborhood: 06473
Nearby schools
Schools provided by the listing agent
- High: North Haven
Source: Smart MLS. This data may not be complete. We recommend contacting the local school district to confirm school assignments for this home.
Similar homes
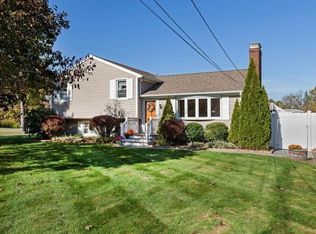
- $475,0004 bd2 ba1.3k sqft151 Quinnipiac Avenue, North Haven, CT 06473For Sale

 MLS ID #24206759, Eric T. Radziunas, Coldwell Banker Realty. Smart MLS
- $--4 bd2 ba1.5k sqft89 Pool Rd, North Haven, CT 06473Auction
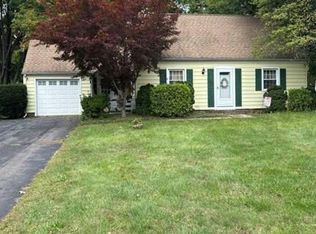 Auction.com 2
- $529,0004 bd3 ba3k sqft32 Hilltop Terrace, North Haven, CT 06473For Sale
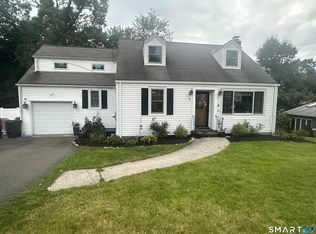 MLS ID #24204955, Candy L. Basta, Candy Basta. Smart MLS
- $449,0003 bd2 ba2.8k sqft2 Davis Road, North Haven, CT 06473For Sale
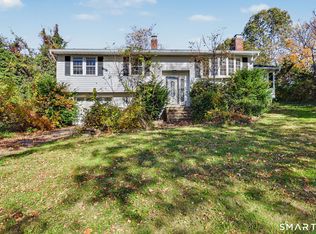 MLS ID #24208951, Mariana Dasilva, William Raveis Real Estate. Smart MLS
- $565,0005 bd3 ba3.1k sqft150 Ridgewood Avenue, North Haven, CT 06473For SaleMLS ID #24215049, Jonathan Minerick, Homecoin.com. Smart MLS
- $649,0005 bd4 ba3.7k sqft120 Mill Road, North Haven, CT 06473For SaleMLS ID #24215091, Linda J. Conchado, Century 21 AllPoints Realty. Smart MLS
- $569,0003 bd3 ba1.9k sqft210 Cloudland Road, North Haven, CT 06473For SaleMLS ID #24211833, Joseph L. Giordano, RE/MAX Alliance. Smart MLS
- $499,9004 bd3 ba2.2k sqft34 Clintonville Road, North Haven, CT 06473For SaleMLS ID #24201287, Wesley Krombel, Real Broker CT, LLC. Smart MLS
- $459,9004 bd3 ba1.7k sqft19 Sheffield Road, North Haven, CT 06473For SaleMLS ID #24200353, Lois Donnelly, RE/MAX One. Smart MLS
- $549,9005 bd4 ba3.1k sqft100 Rolling Ridge Road, Hamden, CT 06518For SaleMLS ID #24210117, Donna L. Frandy, Coldwell Banker Realty. Smart MLS
- $679,9005 bd3 ba1.8k sqft119 Sugar Hill Road, North Haven, CT 06473For SaleMLS ID #24208677, Joseph Iamunno, Social & Co Realty. Smart MLS
- $440,0004 bd2 ba1.9k sqft25 Quinnipiac Avenue, North Haven, CT 06473For SaleMLS ID #24186513, Chiranjivi Neupane, Onest Real Estate. Smart MLS
- $399,0003 bd2 ba1.5k sqft195 Montowese Avenue, North Haven, CT 06473For SaleMLS ID #24184236, Patrick Garrett, Exceptional Real Estate LLC. Smart MLS
- $519,9003 bd3 ba1.6k sqft50 Wood Terrace, East Haven, CT 06513For SaleMLS ID #24212570, Clay Janer, Clayton Property Brokers L.L.C. Smart MLS
- $449,0003 bd2 ba1.3k sqft527 Clintonville Road, North Haven, CT 06473For SaleMLS ID #24208617, Jane Cardarelli, William Raveis Real Estate. Smart MLS
- $399,0004 bd2 ba1.6k sqft14 Louis Street, North Haven, CT 06473For SaleMLS ID #24214074, Thomas F. Knudsen, Coldwell Banker Realty. Smart MLS
- $685,0004 bd4 ba2.4k sqft23 Welch Road, North Haven, CT 06473For SaleMLS ID #24179394, Courtney Sargent-Ferguson, Goregous Real Estate. Smart MLS
- $499,9003 bd3 ba1.3k sqft172 Welton Street, Hamden, CT 06517For SaleMLS ID #24216526, Kayla Chasse, Compass Connecticut, LLC. Smart MLS
- $524,0003 bd2 ba2k sqft10 Indian Hill Road, North Branford, CT 06472For SaleMLS ID #24201899, Heather L. Chometa, Dow Della Valle. Smart MLS
- $439,9004 bd3 ba1.9k sqft1190 North High Street, East Haven, CT 06512For SaleMLS ID #24215764, Natuzza Dimasi, William Raveis Real Estate. Smart MLS
