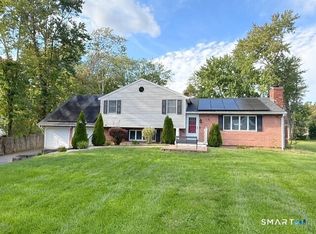
Welcome to 119 Sugar Hill Road, North Haven - where timeless elegance meets modern living. This beautifully updated five-bedroom, three-full-bathroom residence offers an exceptional open-concept floor plan, gorgeous hardwood floors throughout, and a thoughtfully designed interior that blends sophistication with everyday comfort. The stunning updated kitchen and bathrooms, along with updated roofing and mechanical systems, deliver a move-in-ready experience with quality and peace of mind. Nestled within a picturesque, sidewalk-lined neighborhood, this home offers an ideal setting for both relaxation and connection. Enjoy the convenience of city sewer and natural gas, along with fully owned solar panels designed to offer little to no electric bill. With generous living spaces, refined finishes, and an impressive five-bedroom layout, this extraordinary North Haven home presents a rare opportunity to enjoy modern luxury, functionality, and lasting value in a highly desirable setting.
For sale
$699,900
119 Sugar Hill Road, North Haven, CT 06473
5beds
1,871sqft
Single Family Residence
Built in 1994
0.67 Acres Lot
$686,400 Zestimate®
$374/sqft
$-- HOA
What's special
Refined finishesGorgeous hardwood floors throughoutExceptional open-concept floor planStunning updated kitchenGenerous living spacesImpressive five-bedroom layoutPicturesque sidewalk-lined neighborhood
- 10 days
- 1,794
- 93
Likely to sell faster than
Zillow last checked:
Listing updated:
Listed by:
Joseph Iamunno (203)627-1872,
Social & Co Realty 203-484-8061
Source: Smart MLS,MLS#: 24208677
Facts & features
Interior
Bedrooms & bathrooms
- Bedrooms: 5
- Bathrooms: 3
- Full bathrooms: 3
Primary bedroom
- Level: Main
Bedroom
- Level: Main
Bedroom
- Level: Main
Bedroom
- Level: Main
Bedroom
- Level: Main
Dining room
- Level: Main
Living room
- Level: Main
Heating
- Forced Air, Natural Gas, Solar
Cooling
- Central Air
Appliances
- Included: Oven/Range, Range Hood, Refrigerator, Dishwasher, Water Heater
- Laundry: Lower Level
Features
- In-Law Floorplan
- Basement: Full
- Attic: Access Via Hatch
- Number of fireplaces: 1
Interior area
- Total structure area: 1,871
- Total interior livable area: 1,871 sqft
- Finished area above ground: 1,871
Property
Parking
- Total spaces: 2
- Parking features: Attached
- Attached garage spaces: 2
Lot
- Size: 0.67 Acres
- Features: Subdivided
Details
- Parcel number: 2008382
- Zoning: R40
Construction
Type & style
- Home type: SingleFamily
- Architectural style: Ranch
- Property subtype: Single Family Residence
Materials
- Vinyl Siding
- Foundation: Concrete Perimeter, Raised
- Roof: Asphalt
Condition
- New construction: No
- Year built: 1994
Utilities & green energy
- Sewer: Public Sewer
- Water: Public
Community & HOA
HOA
- Has HOA: No
Location
- Region: North Haven
Financial & listing details
- Price per square foot: $374/sqft
- Tax assessed value: $364,140
- Annual tax amount: $11,128
- Date on market: 9/21/2026
Estimated market value
$686,400
$652,000 - $721,000
$3,815/mo
Price history
| Date | Event | Price |
|---|---|---|
| 9/21/2026 | Listed for sale | $699,900+191.6%$374/sqft |
Source:  Smart MLS #24208677 Report a problem Smart MLS #24208677 Report a problem | ||
| 5/14/2001 | Sold | $240,000$128/sqft |
Source: Smart MLS #N176493 Report a problem | ||
Public tax history
| Year | Property taxes | Tax assessment |
|---|---|---|
| 2025 | $10,728 +20.5% | $364,140 +41.7% |
| 2024 | $8,900 +6.1% | $256,920 |
| 2023 | $8,388 +6.3% | $256,920 |
| 2022 | $7,890 | $256,920 |
| 2021 | $7,890 0% | $256,920 |
| 2020 | $7,890 +15.1% | $256,920 +16.9% |
| 2019 | $6,856 | $219,870 |
| 2018 | $6,856 +2.9% | $219,870 +0.9% |
| 2017 | $6,666 +0.2% | $217,980 |
| 2016 | $6,655 | $217,980 |
Find assessor info on the county website
Monthly payment
Est. payment
Payment breakdown
Explore the cost of this home by adjusting the details. Changes won't be saved.Climate risks
Neighborhood: 06473
Nearby schools
Schools provided by the listing agent
- Elementary: Montowese
- High: North Haven
Source: Smart MLS. This data may not be complete. We recommend contacting the local school district to confirm school assignments for this home.
- $621,7004 bd3 ba2.3k sqft115 Sugar Hill Rd, North Haven, CT 06473Off Market
- $582,3003 bd2 ba2.1k sqft123 Sugar Hill Rd, North Haven, CT 06473Off Market
- $488,6003 bd2 ba1.2k sqft120 Sugar Hill Rd, North Haven, CT 06473Off Market
- $541,4003 bd3 ba1.2k sqft111 Sugar Hill Rd, North Haven, CT 06473Off Market
Similar homes
- $575,0005 bd2 ba2.6k sqft37 Peters Lane, North Haven, CT 06473For Sale
 MLS ID #24209153, Chrissy R. Green, Levey Miller Maretz LLC. Smart MLS
 - $--4 bd3 ba2k sqft32 Hickory Hill Ln, Branford, CT 06405Auction
 Auction.com 2
 - $685,0004 bd4 ba2.4k sqft23 Welch Road, North Haven, CT 06473For Sale
 MLS ID #24179394, Courtney Sargent-Ferguson, Goregous Real Estate. Smart MLS
 - $489,9003 bd2 ba2.2k sqft512 Quinnipiac Avenue, North Haven, CT 06473For Sale
 MLS ID #24209546, Ana Russo, William Pitt Sotheby's Int'l. Smart MLS
 - $499,9994 bd2 ba1.3k sqft151 Quinnipiac Avenue, North Haven, CT 06473For SaleMLS ID #24206759, Eric T. Radziunas, Coldwell Banker Realty. Smart MLS
- $500,0003 bd2 ba2k sqft12 Gilbert Hill Road, North Haven, CT 06473For SaleMLS ID #24203560, Liz Zakrzewski, Coldwell Banker Realty. Smart MLS
- $425,0004 bd2 ba1.1k sqft21 Monroe Street, North Haven, CT 06473For SaleMLS ID #24210408, Kate Esposito, William Pitt Sotheby's Int'l. Smart MLS
- $369,9003 bd2 ba1.2k sqft2 Surrey Drive, North Haven, CT 06473For SaleMLS ID #24211090, Vincenzo Suppa, Coldwell Banker Realty. Smart MLS
- $649,9003 bd3 ba2.3k sqft90 Knollwood Road, North Haven, CT 06473For SaleMLS ID #24201131, Sonila Bakiu, Surf Realty LLC. Smart MLS
- $475,0004 bd2 ba2k sqft22 Central Avenue, North Haven, CT 06473For SaleMLS ID #24201682, Nick J. Mastrangelo, Coldwell Banker Realty. Smart MLS
- $519,9004 bd3 ba2.2k sqft34 Clintonville Road, North Haven, CT 06473For SaleMLS ID #24201287, Wesley Krombel, Real Broker CT, LLC. Smart MLS
- $449,0003 bd2 ba1.3k sqft527 Clintonville Road, North Haven, CT 06473For SaleMLS ID #24208617, Jane Cardarelli, William Raveis Real Estate. Smart MLS
- $379,0003 bd2 ba1.2k sqft9 Robin Drive, East Haven, CT 06513For SaleMLS ID #24208788, Linda Amplo, Pearce Real Estate. Smart MLS
- $440,0004 bd2 ba1.9k sqft25 Quinnipiac Avenue, North Haven, CT 06473For SaleMLS ID #24186513, Chiranjivi Neupane, Onest Real Estate. Smart MLS
- $399,0003 bd2 ba1.5k sqft195 Montowese Avenue, North Haven, CT 06473For SaleMLS ID #24184236, Patrick Garrett, Exceptional Real Estate LLC. Smart MLS
- $445,0004 bd2 ba1.4k sqft32 Barton Circle, North Haven, CT 06473For SaleMLS ID #24208463, Rob Carter, William Raveis Real Estate. Smart MLS
- $389,0003 bd2 ba1.5k sqft84 Mountain View Terrace, North Branford, CT 06513For SaleMLS ID #24210601, Noah Gates, Real Broker CT, LLC. Smart MLS
- $475,0003 bd2 ba1.7k sqft80 Chidsey Drive, North Branford, CT 06471For SaleMLS ID #24207309, Stephanie Dorman, Coldwell Banker Realty. Smart MLS
- $549,0004 bd2 ba2.1k sqft25 Windmill Hill Road, Branford, CT 06405For SaleMLS ID #24205410, Kathy Dattilo, Lamacchia Realty. Smart MLS
