Raised ranch with 3 bedrooms and 2.5 baths on 1.0 acre in beautiful and quiet North Branford! Roomy and sunny, 2479 sq feet heated. 2 car, extra large garage under, above ground pool, and possible in-law ground level with sliders to backyard, large half bath that could fit a tub/shower, and large carpeted room. Primary bedroom has en-suite full bath, and a 2nd full bath in hallway. Large open kitchen / living room with sliders to deck great for entertaining. Gorgeous sunrise views from deck and from living room for morning coffee. Oil furnace 7 years old, hwh 5 years old. Well and septic. No hardwood under carpets. Contact your realtor for a showing today! Sold As Is. Floorplans available - ask your realtor to send them to you from the attachments. Short Sale: write "Subject to Bank Approval" in the terms of your offer.
For sale
Price cut: $15K (9/17)
$500,000
1 Lasalette Way, North Branford, CT 06471
3beds
2,479sqft
Single Family Residence
Built in 1996
1 Acres Lot
$-- Zestimate®
$202/sqft
$-- HOA
What's special
Sliders to deckAbove ground poolDeck great for entertaining
- 104 days
- 1,663
- 110
Zillow last checked:
Listing updated:
Listed by:
Amy Lapierre (203)903-1950,
Coldwell Banker Realty 860-393-0087
Source: Smart MLS,MLS#: 24190823
Facts & features
Interior
Bedrooms & bathrooms
- Bedrooms: 3
- Bathrooms: 3
- Full bathrooms: 2
- 1/2 bathrooms: 1
Primary bedroom
- Level: Main
Bedroom
- Level: Main
Bedroom
- Level: Main
Bathroom
- Level: Main
Bathroom
- Level: Lower
Bathroom
- Level: Main
Family room
- Level: Lower
Kitchen
- Features: Dining Area
- Level: Main
Living room
- Level: Main
Heating
- Forced Air, Oil
Cooling
- Central Air, Window Unit(s)
Appliances
- Included: Electric Range, Microwave, Refrigerator, Dishwasher, Washer, Dryer, Electric Water Heater, Water Heater
- Laundry: Lower Level
Features
- Basement: Partial,Heated,Finished,Garage Access,Interior Entry,Walk-Out Access,Liveable Space
- Attic: Storage,Pull Down Stairs
- Has fireplace: No
Interior area
- Total structure area: 2,479
- Total interior livable area: 2,479 sqft
- Finished area above ground: 2,479
Property
Parking
- Total spaces: 10
- Parking features: Attached, Paved, Driveway, Private
- Attached garage spaces: 2
- Has uncovered spaces: Yes
Features
- Patio & porch: Deck
- Exterior features: Rain Gutters, Lighting
- Has private pool: Yes
- Pool features: Above Ground
Lot
- Size: 1 Acres
- Features: Wooded, Level, Sloped, Cleared
Details
- Parcel number: 1273191
- Zoning: R40
- Special conditions: Potential Short Sale
Construction
Type & style
- Home type: SingleFamily
- Architectural style: Ranch
- Property subtype: Single Family Residence
Materials
- Vinyl Siding
- Foundation: Concrete Perimeter, Slab, Raised
- Roof: Asphalt
Condition
- New construction: No
- Year built: 1996
Utilities & green energy
- Sewer: Septic Tank
- Water: Well
Community & HOA
HOA
- Has HOA: No
Location
- Region: North Branford
Financial & listing details
- Price per square foot: $202/sqft
- Tax assessed value: $362,900
- Annual tax amount: $10,455
- Date on market: 7/13/2026
Estimated market value
Not available
Estimated sales range
Not available
Not available
Price history
| Date | Event | Price |
|---|---|---|
| 9/17/2026 | Price change | $500,000-2.9%$202/sqft |
Source:  Smart MLS #24190823 Report a problem Smart MLS #24190823 Report a problem | ||
| 9/1/2026 | Price change | $515,000-2.8%$208/sqft |
Source: Smart MLS #24190823 Report a problem | ||
| 8/21/2026 | Price change | $530,000-1.9%$214/sqft |
Source: Smart MLS #24190823 Report a problem | ||
| 8/7/2026 | Price change | $540,000-3.6%$218/sqft |
Source: Smart MLS #24190823 Report a problem | ||
| 7/31/2026 | Price change | $560,000-1.8%$226/sqft |
Source: Smart MLS #24190823 Report a problem | ||
| 7/24/2026 | Price change | $570,000-3.4%$230/sqft |
Source: Smart MLS #24190823 Report a problem | ||
| 7/19/2026 | Price change | $590,000-1.5%$238/sqft |
Source: Smart MLS #24190823 Report a problem | ||
| 7/13/2026 | Listed for sale | $599,000+204.8%$242/sqft |
Source: Smart MLS #24190823 Report a problem | ||
| 9/24/1999 | Sold | $196,500$79/sqft |
Source: Public Record Report a problem | ||
Public tax history
| Year | Property taxes | Tax assessment |
|---|---|---|
| 2025 | $10,020 +14.2% | $362,900 +48.6% |
| 2024 | $8,774 +16.4% | $244,200 +11.9% |
| 2023 | $7,536 +3.9% | $218,300 |
| 2022 | $7,254 +0.3% | $218,300 |
| 2021 | $7,234 +6.1% | $218,300 +7.5% |
| 2020 | $6,820 +0.4% | $203,100 |
| 2019 | $6,796 +0.2% | $203,100 |
| 2018 | $6,782 -0.4% | $203,100 |
| 2017 | $6,806 +4.8% | $203,100 |
| 2016 | $6,495 -0.6% | $203,100 -3.4% |
| 2015 | $6,533 +3.9% | $210,200 |
| 2014 | $6,289 +2.8% | $210,200 |
| 2013 | $6,117 +4.8% | $210,200 |
| 2012 | $5,837 | $210,200 |
| 2011 | $5,837 -8.3% | $210,200 -11.8% |
| 2010 | $6,364 +2.9% | $238,280 |
| 2009 | $6,183 +4% | $238,280 |
| 2008 | $5,945 +5.3% | $238,280 |
| 2007 | $5,647 +4.1% | $238,280 |
| 2006 | $5,423 +16% | $238,280 +48.5% |
| 2004 | $4,674 +31.4% | $160,510 +39.6% |
| 2001 | $3,556 | $115,010 |
Find assessor info on the county website
Monthly payment
Est. payment
Payment breakdown
Explore the cost of this home by adjusting the details. Changes won't be saved.Climate risks
Neighborhood: 06471
- $597,2003 bd2 ba1.9k sqft5 Lasalette Way, North Branford, CT 06471Off Market
- $630,1004 bd2 ba2.2k sqft2 Lasalette Way, North Branford, CT 06471Off Market
- $605,8003 bd2 ba2.2k sqft6 Lasalette Way, North Branford, CT 06471Off Market
- $444,6003 bd2 ba2.3k sqft63 Beech St, North Branford, CT 06471Off Market
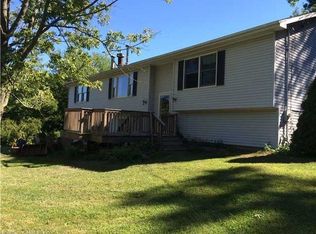
Similar homes
- $433,5004 bd2 ba1.3k sqft2 Jerz Lane, North Branford, CT 06471For Sale

 MLS ID #24215921, Diane Beckwith Popolizio, William Raveis Real Estate. Smart MLS
 - $469,9003 bd2 ba1.7k sqft80 Chidsey Drive, North Branford, CT 06471For Sale
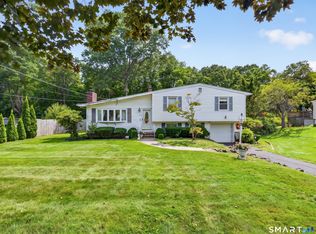 MLS ID #24207309, Stephanie Dorman, Coldwell Banker Realty. Smart MLS
 - $499,9993 bd2 ba2.4k sqft1797 Middletown Avenue, North Branford, CT 06472For Sale
 MLS ID #24191373, Barbara E. Coyle, William Raveis Real Estate. Smart MLS
 - $459,9004 bd2 ba1.8k sqft11 Walnut Lane, North Branford, CT 06472For Sale
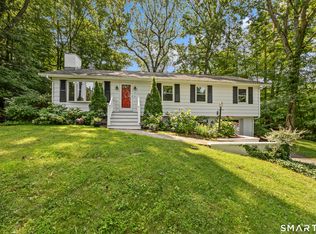 MLS ID #24187678, Kim Dawson, Real Broker CT, LLC. Smart MLS
 - $524,0003 bd2 ba2k sqft10 Indian Hill Road, North Branford, CT 06472For SaleMLS ID #24201899, Heather L. Chometa, Dow Della Valle. Smart MLS
- $524,9003 bd2 ba1.9k sqft15 Barker Place, Branford, CT 06405For SaleMLS ID #24216361, Gene Pica, RE/MAX Alliance. Smart MLS
- $519,9003 bd3 ba1.6k sqft50 Wood Terrace, East Haven, CT 06513For SaleMLS ID #24212570, Clay Janer, Clayton Property Brokers L.L.C. Smart MLS
- $599,0003 bd3 ba2k sqft91 Stone Boat Road, Guilford, CT 06437For SaleMLS ID #24099708, Carol A. Mancini, William Pitt Sotheby's Int'l. Smart MLS
- $449,0003 bd2 ba2.8k sqft2 Davis Road, North Haven, CT 06473For SaleMLS ID #24208951, Mariana Dasilva, William Raveis Real Estate. Smart MLS
- $649,9004 bd3 ba1.9k sqft22 Briarwood Drive, Guilford, CT 06437For SaleMLS ID #24216057, Kris J. Lippi, Get Listed Realty. Smart MLS
- $499,9003 bd3 ba1.3k sqft172 Welton Street, Hamden, CT 06517For SaleMLS ID #24216526, Kayla Chasse, Compass Connecticut, LLC. Smart MLS
- $564,0003 bd3 ba1.9k sqft210 Cloudland Road, North Haven, CT 06473For SaleMLS ID #24211833, Joseph L. Giordano, RE/MAX Alliance. Smart MLS
- $509,9003 bd2 ba1.6k sqft94 Quonnipaug Hill Road, Guilford, CT 06437For SaleMLS ID #24168408, Tim Galvin, William Raveis Real Estate. Smart MLS
- $525,0005 bd2 ba2.6k sqft37 Peters Lane, North Haven, CT 06473For SaleMLS ID #24209153, Chrissy R. Green, Levey Miller Maretz LLC. Smart MLS
- $475,0004 bd2 ba1.3k sqft151 Quinnipiac Avenue, North Haven, CT 06473For SaleMLS ID #24206759, Eric T. Radziunas, Coldwell Banker Realty. Smart MLS
- $499,9003 bd2 ba1.2k sqft35 Aileen Drive, Madison, CT 06443For SaleMLS ID #24199405, Leslie McLennan Richo, William Raveis Real Estate. Smart MLS
- $499,9004 bd3 ba2.2k sqft34 Clintonville Road, North Haven, CT 06473For SaleMLS ID #24201287, Wesley Krombel, Real Broker CT, LLC. Smart MLS
- $439,9004 bd3 ba1.9k sqft1190 North High Street, East Haven, CT 06512For SaleMLS ID #24215764, Natuzza Dimasi, William Raveis Real Estate. Smart MLS
- $395,0003 bd2 ba2.3k sqft466 County Road, Madison, CT 06443For SaleMLS ID #24215669, Kim Vigliotti, Coldwell Banker Realty. Smart MLS
- $489,0003 bd2 ba1.4k sqft10 Glenmoor Drive, East Haven, CT 06512For SaleMLS ID #24214858, Debbie S. Goldberg, Coldwell Banker Realty. Smart MLS
