Welcome to 285 Reeds Gap Road in Northford, where homeowners enjoy the added benefit of Wallingford Electric! Set back on a beautiful 1.8-acre lot, this Raised Ranch offers 3 bedrooms and 3 full bathrooms. The open-concept main living area features beautiful hardwood floors and a welcoming fireplace accented by a custom mantle, creating a warm and inviting atmosphere. The center island kitchen and the dining area create an easy space for entertaining. A convenient main-level laundry/mudroom, complete with pantry and additional closet space, adds to the home's functionality. The primary bedroom located on the main level features a generously sized en-suite bathroom, offering the opportunity to update and create your own spa getaway. The finished lower level expands the home's living space and offers excellent potential for an in-law setup, complete with a bedroom, full bathroom, wet bar area, natural light, and walk-out access. An additional heated garage/workshop, accessible from the lower level, provides endless possibilities for hobbies, projects, or additional storage. New Roof 2020, New Hot Water heater 2025. This home offers space, versatility, and tremendous potential. Bring your paint colors, vision and ideas to make this property your own!
For sale
$495,000
285 Reeds Gap Road, North Branford, CT 06472
3beds
1,878sqft
Single Family Residence
Built in 1999
1.81 Acres Lot
$540,800 Zestimate®
$264/sqft
$-- HOA
What's special
- 9 days
- 1,616
- 170
Zillow last checked:
Listing updated:
Listed by:
Susan Warner-Lambert (203)843-0593,
Carbutti & Co., Realtors 203-269-4910
Source: Smart MLS,MLS#: 24221041
Facts & features
Interior
Bedrooms & bathrooms
- Bedrooms: 3
- Bathrooms: 3
- Full bathrooms: 3
Primary bedroom
- Level: Main
- Area: 163.35 Square Feet
- Dimensions: 12.1 x 13.5
Bedroom
- Level: Main
- Area: 62.48 Square Feet
- Dimensions: 7.1 x 8.8
Bedroom
- Level: Lower
- Area: 138.86 Square Feet
- Dimensions: 10.6 x 13.1
Dining room
- Features: Sliders, Hardwood Floor
- Level: Main
- Area: 123.5 Square Feet
- Dimensions: 13 x 9.5
Living room
- Features: Bay/Bow Window, Fireplace, Hardwood Floor
- Level: Main
- Area: 258.94 Square Feet
- Dimensions: 12.1 x 21.4
Rec play room
- Features: Full Bath
- Level: Lower
- Area: 231.11 Square Feet
- Dimensions: 12.1 x 19.1
Heating
- Hot Water, Oil
Cooling
- Central Air
Appliances
- Included: Oven/Range, Microwave, Refrigerator, Dishwasher, Washer, Dryer, Electric Water Heater, Water Heater
- Laundry: Main Level, Mud Room
Features
- In-Law Floorplan
- Basement: Partial,Heated,Garage Access,Interior Entry,Liveable Space
- Attic: Storage,Floored,Pull Down Stairs
- Number of fireplaces: 1
Interior area
- Total structure area: 1,878
- Total interior livable area: 1,878 sqft
- Finished area above ground: 1,178
- Finished area below ground: 700
Property
Parking
- Total spaces: 8
- Parking features: Attached, Off Street, Driveway
- Attached garage spaces: 3
- Has uncovered spaces: Yes
Features
- Patio & porch: Deck
Lot
- Size: 1.81 Acres
- Features: Few Trees, Level, Sloped
Details
- Parcel number: 2175055
- Zoning: B1
Construction
Type & style
- Home type: SingleFamily
- Architectural style: Ranch
- Property subtype: Single Family Residence
Materials
- Vinyl Siding
- Foundation: Concrete Perimeter, Raised
- Roof: Shingle
Condition
- New construction: No
- Year built: 1999
Utilities & green energy
- Sewer: Septic Tank
- Water: Well
Community & HOA
Community
- Features: Library, Park, Playground, Public Rec Facilities, Tennis Court(s)
- Subdivision: Northford
HOA
- Has HOA: No
Location
- Region: Northford
Financial & listing details
- Price per square foot: $264/sqft
- Tax assessed value: $331,600
- Annual tax amount: $9,553
- Date on market: 11/12/2026
Estimated market value
$540,800
$508,000 - $573,000
$3,211/mo
Price history
| Date | Event | Price |
|---|---|---|
| 11/18/2026 | Listed for sale | $495,000$264/sqft |
Source:  Smart MLS #24221041 Report a problem | ||
Public tax history
| Year | Property taxes | Tax assessment |
|---|---|---|
| 2025 | $9,155 +15.6% | $331,600 +50.5% |
| 2024 | $7,919 +4.1% | $220,400 |
| 2023 | $7,608 +3.9% | $220,400 |
| 2022 | $7,324 +0.3% | $220,400 |
| 2021 | $7,304 +5.8% | $220,400 +7.2% |
| 2020 | $6,904 +0.4% | $205,600 |
| 2019 | $6,879 +0.2% | $205,600 |
| 2018 | $6,865 -0.4% | $205,600 |
| 2017 | $6,890 +4.8% | $205,600 |
| 2016 | $6,575 -2.8% | $205,600 -5.5% |
| 2015 | $6,763 +3.9% | $217,600 |
| 2014 | $6,511 +2.8% | $217,600 |
| 2013 | $6,332 +4.8% | $217,600 |
| 2012 | $6,043 | $217,600 |
| 2011 | $6,043 +3.8% | $217,600 -0.2% |
| 2010 | $5,822 +2.9% | $217,980 |
| 2009 | $5,657 +4% | $217,980 |
| 2008 | $5,439 +5.3% | $217,980 |
| 2007 | $5,166 +4.1% | $217,980 |
| 2006 | $4,961 -2.8% | $217,980 +24.4% |
| 2004 | $5,102 +50.8% | $175,210 +60.1% |
| 2001 | $3,383 | $109,410 |
Find assessor info on the county website
Monthly payment
Est. payment
Payment breakdown
Explore the cost of this home by adjusting the details. Changes won't be saved.Climate risks
Neighborhood: Northford
Nearby schools
Schools provided by the listing agent
- High: North Branford
Source: Smart MLS. This data may not be complete. We recommend contacting the local school district to confirm school assignments for this home.
Similar homes
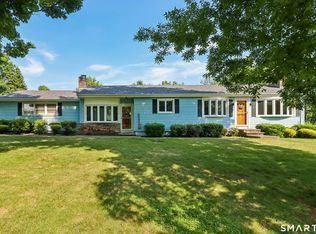
- $459,9004 bd2 ba1.8k sqft11 Walnut Lane, North Branford, CT 06472For Sale
 MLS ID #24187678, Kim Dawson, Real Broker CT, LLC. Smart MLS
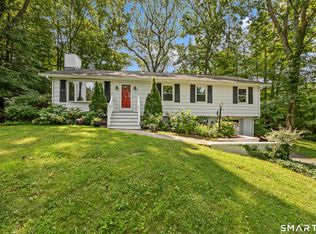
- $439,9003 bd2 ba1.4k sqft15 Ash Drive, North Branford, CT 06472For Sale
 MLS ID #24211522, Kim Dawson, Real Broker CT, LLC. Smart MLS
- $410,0003 bd2 ba1k sqft53 Brookfield Drive, North Branford, CT 06472For Sale
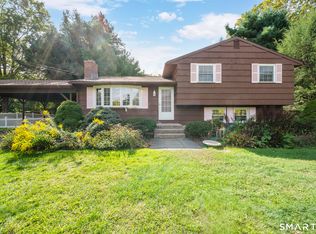 MLS ID #24211739, Jennifer Bundock, Coldwell Banker Realty. Smart MLS
- $470,0003 bd2 ba1.5k sqft804 Totoket Road, North Branford, CT 06472For Sale
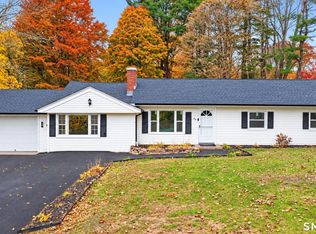 MLS ID #24219305, Amy Jo Fitzgerald, Yellowbrick Real Estate LLC. Smart MLS
- $485,0003 bd2 ba1.9k sqft99 Pond Hill Road, North Haven, CT 06473For SaleMLS ID #24221782, David Onofrio, Total Realty Services LLC. Smart MLS
- $399,9993 bd1 ba1.3k sqft30 Mountain View Terrace, North Branford, CT 06472For SaleMLS ID #24219659, John Calabrese, Better Living Realty, LLC. Smart MLS
- $425,0003 bd2 ba1.8k sqft314 Mill Road, North Haven, CT 06473For SaleMLS ID #24222218, Amy Hart, William Raveis Real Estate. Smart MLS
- $500,0003 bd3 ba2.4k sqft1 Lasalette Way, North Branford, CT 06471For SaleMLS ID #24190823, Amy Lapierre, Coldwell Banker Realty. Smart MLS
- $489,0002 bd3 ba1.9k sqft18 Deer Path Lane, North Branford, CT 06471For SaleMLS ID #24217420, Bonnie Leavy, Berkshire Hathaway NE Prop.. Smart MLS
- $459,9004 bd2 ba1.4k sqft35 Blakeslee Road, Wallingford, CT 06492For SaleMLS ID #24221966, Leroy Haynes, Century 21 AllPoints Realty. Smart MLS
- $449,9003 bd1 ba1k sqft94 Scrub Oak Road, North Haven, CT 06473For SaleMLS ID #24214980, Daniela L. Volo, Calcagni Real Estate. Smart MLS
- $540,0004 bd3 ba1.8k sqft890 East Center Street, Wallingford, CT 06492For SaleMLS ID #24216999, Pam Marquez, KW Legacy Partners. Smart MLS
- $402,0003 bd2 ba1.9k sqft112 Parmelee Hill Road, Durham, CT 06422For SaleMLS ID #24201193, Debbie A. Walden, eXp Realty. Smart MLS
- $499,8993 bd3 ba1.6k sqft50 Wood Terrace, East Haven, CT 06513For SaleMLS ID #24217356, Clay Janer, Clayton Property Brokers L.L.C. Smart MLS
- $499,9003 bd2 ba1.9k sqft8 Stephanie Court, Madison, CT 06443For SaleMLS ID #24218965, Sean Doran, Salzillo Realty Company. Smart MLS
- $475,0004 bd2 ba1.9k sqft15 Ashford Court, Wallingford, CT 06492For SaleMLS ID #24220516, Albina Sousa, HomeRun Realty LLC. Smart MLS
- $525,0003 bd4 ba1.3k sqft18 Surrey Drive, North Haven, CT 06473For SaleMLS ID #24214743, Steven Miller, Coldwell Banker Realty. Smart MLS
- $419,9003 bd1 ba1.2k sqft550 Forest Road, North Branford, CT 06472For SaleMLS ID #24211680, Michael Criscio, iHeart Homes Real Estate LLC. Smart MLS
- $525,0004 bd2 ba2k sqft267 Kings Highway, North Haven, CT 06473For SaleMLS ID #24215048, Billie D'alessio, HomeRun Realty LLC. Smart MLS
