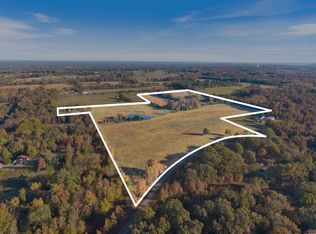
The Estate at Bivens is a rare Central Arkansas offering where refined living, exceptional privacy and the freedom of the land come together across 28± acres. This private estate features an impressive residence, pond, fenced and cross-fenced acreage, 50' x 50' barn, 30' x 50' shop and resort-style outdoor living. Inside, enjoy quartz countertops, multiple fireplaces, heated bathroom floors, a private office, an F5 rated safe room, screened porch and thoughtful technology throughout. Outdoors, an 18' x 42' gunite pool with sunledge and diving board, hot tub, a 25' x 50' pool cabana and pool house with bath and outdoor shower create a true private retreat. The property is exceptionally equipped for horses, cattle and country living with city and well water, sprinkler system, heated and cooled dog house, and chicken coop with water and electricity. Enjoy peaceful country living without sacrificing convenience, with easy access to Conway, Greenbrier, Greers Ferry Lake and the amenities of Central Arkansas. An additional 43± adjoining acres are available. Agents see remarks.
Active
$2,000,000
10 Bivens Rd, Greenbrier, AR 72058
3beds
2,704sqft
Single Family Residence
Built in 2024
28 Acres Lot
$1,907,200 Zestimate®
$740/sqft
$-- HOA
What's special
Multiple fireplacesPrivate estateHot tubResort-style outdoor livingHeated bathroom floorsFenced and cross-fenced acreagePrivate office
- 27 days
- 1,141
- 131
Zillow last checked:
Listing updated:
Listed by:
Ashley Cifreo 870-301-9852,
Michele Phillips & Co. Realtors Searcy Branch 501-542-2415
Source: CARMLS,MLS#: 26036319
Facts & features
Interior
Bedrooms & bathrooms
- Bedrooms: 3
- Bathrooms: 3
- Full bathrooms: 3
Rooms
- Room types: Den/Family Room, Office/Study
Dining room
- Features: Separate Dining Room, Eat-in Kitchen, Breakfast Bar
Heating
- Electric, Ductless
Cooling
- Electric
Appliances
- Included: Free-Standing Range, Gas Range, Dishwasher, Disposal, Refrigerator, Ice Maker, Tankless Water Heater
- Laundry: Washer Hookup, Electric Dryer Hookup, Laundry Room
Features
- Wet Bar, Breakfast Bar, Wired for Data, Kit Counter-Quartz, Sheet Rock, Primary Bedroom Apart, 3 Bedrooms Same Level
- Flooring: Wood, Tile
- Windows: Insulated Windows
- Basement: None
- Attic: Floored
- Has fireplace: Yes
- Fireplace features: Gas Starter
Interior area
- Total structure area: 2,704
- Total interior livable area: 2,704 sqft
Video & virtual tour
Property
Parking
- Parking features: RV Access/Parking, Garage
- Has garage: Yes
Features
- Levels: One
- Stories: 1
- Patio & porch: Screened
- Exterior features: Rain Gutters, Storm Cellar, Shop
- Has private pool: Yes
- Pool features: In Ground, Heated
- Has spa: Yes
- Spa features: Hot Tub/Spa
- Fencing: Full,Cross Fenced
- Waterfront features: Pond, Creek
Lot
- Size: 28 Acres
- Features: Sloped, Level, Rural Property, Wooded, Not in Subdivision, Lawn Sprinkler
Details
- Additional structures: Barns/Buildings
- Parcel number: 00105900000
- Horses can be raised: Yes
Construction
Type & style
- Home type: SingleFamily
- Architectural style: Ranch,Bungalow/Cottage
- Property subtype: Single Family Residence
Materials
- Stone
- Foundation: Slab/Crawl Combination
- Roof: Metal
Condition
- New construction: No
- Year built: 2024
Utilities & green energy
- Electric: Electric-Co-op
- Gas: Gas-Propane/Butane
- Sewer: Septic Tank
- Water: Public, Well
- Utilities for property: Gas-Propane/Butane
Green energy
- Water conservation: Efficient Hot Water Distribution
Community & HOA
Community
- Features: Pool, No Fee, Hot Tub, Gated
- Security: Security System, Video Surveillance, Safe/Storm Room
- Subdivision: Metes & Bounds
HOA
- Has HOA: No
Location
- Region: Greenbrier
Financial & listing details
- Price per square foot: $740/sqft
- Tax assessed value: $203,250
- Annual tax amount: $1,820
- Date on market: 9/4/2026
- Listing terms: VA Loan,FHA,Conventional,Cash
- Road surface type: Paved
Estimated market value
$1,907,200
$1.81M - $2.00M
$2,911/mo
Price history
| Date | Event | Price |
|---|---|---|
| 9/4/2026 | Listed for sale | $2,000,000+317.5%$740/sqft |
Source:  CARMLS #26036319 Report a problem CARMLS #26036319 Report a problem | ||
| 12/10/2021 | Sold | $479,000+40.9%$177/sqft |
Source: CARMLS #21033924 Report a problem | ||
| 5/25/2021 | Sold | $340,000-18.1%$126/sqft |
Source: CARMLS #21007756 Report a problem | ||
| 3/19/2021 | Listed for sale | $415,000+117.3%$153/sqft |
Source: CARMLS #21007756 Report a problem | ||
| 12/20/2013 | Sold | $191,000$71/sqft |
Source: Agent Provided Report a problem | ||
Public tax history
| Year | Property taxes | Tax assessment |
|---|---|---|
| 2025 | $1,820 +8.9% | $35,470 +9.1% |
| 2024 | $1,671 +9.8% | $32,510 +10% |
| 2023 | $1,523 +243.6% | $29,550 +265.3% |
| 2022 | $443 -43.3% | $8,090 -45.4% |
| 2021 | $782 +8.1% | $14,830 -47.3% |
| 2020 | $723 +8.1% | $28,130 |
| 2019 | $669 +152.8% | $28,130 |
| 2018 | $265 +4.8% | $28,130 |
| 2017 | $252 +5% | $28,130 +155.5% |
| 2016 | $240 | $11,010 -51.5% |
| 2015 | $240 +20.3% | $22,700 |
| 2014 | $200 -61.3% | $22,700 |
| 2013 | $516 | $22,700 |
| 2012 | -- | $22,700 |
| 2011 | -- | $22,700 +1% |
| 2010 | -- | $22,470 |
| 2009 | -- | $22,470 +34.9% |
| 2007 | -- | $16,660 |
| 2006 | -- | $16,660 +7.6% |
| 2005 | -- | $15,490 +0.6% |
| 2004 | -- | $15,400 |
| 2003 | -- | $15,400 +69.8% |
| 2002 | -- | $9,070 |
| 2001 | -- | $9,070 |
Find assessor info on the county website
Monthly payment
Est. payment
Payment breakdown
Explore the cost of this home by adjusting the details. Changes won't be saved.Climate risks
Neighborhood: 72058
Nearby schools
Schools provided by the listing agent
- Elementary: Guy-perkins
- Middle: Guy-perkins
- High: Guy-perkins
Source: CARMLS. This data may not be complete. We recommend contacting the local school district to confirm school assignments for this home.
Similar homes
- $1,075,0005 bd5 ba3.3k sqft18 Brookview Dr, Greenbrier, AR 72058For Sale
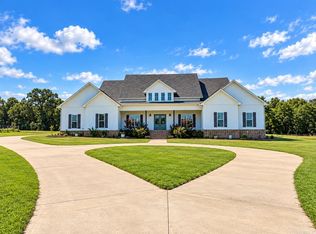
 MLS ID #26035395, Rachel Rushing, IRealty Arkansas - Sheridan. CARMLS
 - $1,259,9004 bd3 ba2.9k sqft2560 Diamond Bluff Rd, Quitman, AR 72131For Sale
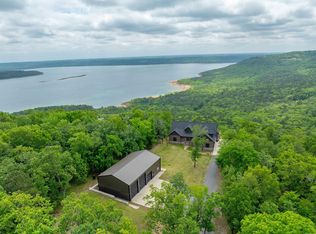 MLS ID #26038967, Mark McKenzie, McKenzie Realty Group. CARMLS
 - $1,100,0003 bd4 ba3.2k sqft177 Green Creek Trl, Shirley, AR 72153For Sale
 MLS ID #26036414, Sabena Yates, Carlton Lake Realty. CARMLS
 - $1,089,0003 bd3 ba2.4k sqft1064 Fox Chase Rd, Heber Springs, AR 72543For Sale
 MLS ID #26020495, Mark McKenzie, McKenzie Realty Group. CARMLS
 - $1,290,0003 bd4 ba3.6k sqft1032 Nunis Ln, Heber Springs, AR 72543For SaleMLS ID #25025651, Jackie D McPherson, McKenzie Realty Group. CARMLS
