Welcome to your dream home—a stunning 5-bedroom, 4-bathroom ranch-style residence set on approximately 2 acres, conveniently located just off Highway 37. This exceptional property offers 3,242 square feet of finished living space, including a full, finished walkout basement. The main level features a spacious living room highlighted by a cozy gas log fireplace, perfect for relaxing evenings. Both the main and lower levels each feature en suite bedrooms, ensuring privacy and comfort for family and guests. The open kitchen boasts elegant granite countertops and modern appliances, all of which are included, while the laundry room is equipped with overhead cabinets and a utility sink for added convenience. Outside, you'll find established landscaping, a fenced backyard ideal for relaxation or play, and a large covered front porch. The upper level includes a partially covered deck with maintenance free composite decking, and the lower level offers a partially covered patio—both perfect for entertaining or enjoying the peaceful surroundings. The property also includes a 45x40 detached garage with plumbing roughed in for a future bathroom, a storm shelter/safe room with a vault door, and a Brinks security system with Ring doorbell and cameras for enhanced security. Additional features include a tankless gas water heater, water softener, and a whole home water filter. Ideally located just minutes from Bloomington, Bedford, and only 20 minutes from Crane, with quick access to I69, this home blends tranquility with convenience. From the spacious primary bedroom with its large walk-in closet and tiled shower to the security and comfort offered throughout, this property is a true sanctuary. This home is Broker owned.
Closed
$625,000
10 Blackwell Ln, Bedford, IN 47421
5beds
3,242sqft
Single Family Residence
Built in 2022
2.06 Acres Lot
$635,200 Zestimate®
$--/sqft
$3,156 Estimated rent
Home value
$635,200
Estimated sales range
Not available
$3,156/mo
Zestimate® history
Owner options
List your home for rent
$3,156/mo
Rent Zestimate®
Find your next renter with Zillow Rental Manager. Plus, with online applications, you can quickly screen prospective tenants – for free.
$3,156/mo
Rent Zestimate®
Refinance and save
$3,711/mo
Est. payment
Refinancing to a lower rate could help reduce your monthly payments and save thousands over the life of the loan.
$3,711/mo
Est. payment
Explore your selling options
Work with a Zillow partner agent
Leverage their expertise and Zillow's premium Showcase listings to get your home seen by more buyers.
Get startedList with your own agent
Get your home in front of millions of buyers by listing it on Zillow.
Learn how to do itSell it yourself
Take full control of how buyers see your home on Zillow by listing For Sale by Owner (FSBO).
List your homeWhat's special
Zillow last checked:
Listing updated:
Listed by:
Jason Branham Office:812-675-6952,
Hawkins & Root Real Estate
Bought with:
Jason Branham, RB22000943
Hawkins & Root Real Estate
Source: IRMLS,MLS#: 202436501
Facts & features
Interior
Bedrooms & bathrooms
- Bedrooms: 5
- Bathrooms: 4
- Full bathrooms: 4
- Main level bedrooms: 3
Bedroom 1
- Level: Main
Bedroom 2
- Level: Main
Dining room
- Level: Main
- Area: 132
- Dimensions: 12 x 11
Kitchen
- Level: Main
- Area: 156
- Dimensions: 13 x 12
Living room
- Level: Main
- Area: 225
- Dimensions: 15 x 15
Heating
- Propane, Heat Pump
Cooling
- Central Air
Appliances
- Included: Dishwasher, Microwave, Refrigerator, Washer, Dryer-Electric, Exhaust Fan, Oven-Built-In, Gas Range, Water Filtration System, Gas Water Heater, Tankless Water Heater, Water Softener Owned
- Laundry: Electric Dryer Hookup, Main Level
Features
- 1st Bdrm En Suite, Bar, Countertops-Solid Surf, Kitchen Island, Open Floorplan, Pantry, Rough-In Bath
- Flooring: Vinyl
- Windows: Window Treatments, Blinds
- Basement: Full,Walk-Out Access,Finished,Concrete
- Number of fireplaces: 1
- Fireplace features: Living Room, Gas Log, Insert
Interior area
- Total structure area: 3,242
- Total interior livable area: 3,242 sqft
- Finished area above ground: 1,621
- Finished area below ground: 1,621
Property
Parking
- Total spaces: 2
- Parking features: Attached, Garage Door Opener, Heated Garage, Concrete
- Attached garage spaces: 2
- Has uncovered spaces: Yes
Features
- Levels: One
- Stories: 1
- Patio & porch: Deck Covered, Deck, Covered, Patio, Porch Covered
- Fencing: Partial,Metal
Lot
- Size: 2.06 Acres
- Features: Cul-De-Sac, Rural Subdivision, Landscaped
Details
- Additional structures: Second Garage
- Parcel number: 470318131038.000006
Construction
Type & style
- Home type: SingleFamily
- Architectural style: Ranch
- Property subtype: Single Family Residence
Materials
- Stone, Vinyl Siding
- Roof: Metal
Condition
- New construction: No
- Year built: 2022
Details
- Warranty included: Yes
Utilities & green energy
- Electric: Utilities Dist Western IN
- Sewer: Septic Tank
- Water: Public, N Lawrence Water
Community & HOA
Community
- Security: Security System, Smoke Detector(s), Closed Circuit Camera(s)
- Subdivision: Burkwood Hills
Location
- Region: Bedford
Financial & listing details
- Tax assessed value: $524,900
- Annual tax amount: $4,553
- Date on market: 9/20/2024
- Listing terms: Cash,Conventional,FHA,USDA Loan,VA Loan
Price history
| Date | Event | Price |
|---|---|---|
| 10/25/2024 | Sold | $625,000-3.8% |
Source:  IRMLS #202436501 Report a problem IRMLS #202436501 Report a problem | ||
| 10/11/2024 | Pending sale | $649,900 |
Source: IRMLS #202436501 Report a problem | ||
| 10/7/2024 | Price change | $649,900-2.3% |
Source: IRMLS #202436501 Report a problem | ||
| 9/26/2024 | Price change | $664,900-2.2% |
Source: IRMLS #202436501 Report a problem | ||
| 9/20/2024 | Listed for sale | $679,900 |
Source: IRMLS #202436501 Report a problem | ||
Public tax history
| Year | Property taxes | Tax assessment |
|---|---|---|
| 2025 | $4,712 +3.5% | $615,800 +8.7% |
| 2024 | $4,553 +49392.2% | $566,500 +7.9% |
| 2023 | $9 -47.7% | $524,900 +43641.7% |
| 2022 | $18 -1.1% | $1,200 +9.1% |
| 2021 | $18 -2% | $1,100 |
| 2020 | $18 -1.1% | $1,100 |
| 2019 | $18 +0.7% | $1,100 |
| 2018 | $18 +11.5% | $1,100 |
| 2017 | $16 | $1,100 +10% |
| 2016 | $16 +0.2% | $1,000 |
| 2014 | $16 +0.7% | $1,000 |
| 2013 | $16 -5.8% | $1,000 |
| 2012 | $17 -26.5% | $1,000 -28.6% |
| 2011 | $23 +0.2% | $1,400 +7.7% |
| 2010 | $23 -4.1% | $1,300 |
| 2009 | $24 -8.1% | $1,300 +8.3% |
| 2007 | $27 | $1,200 |
Find assessor info on the county website
Neighborhood: 47421
Nearby homes
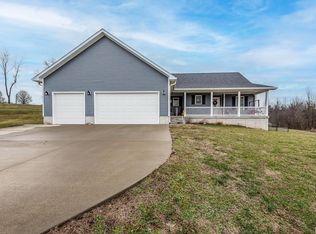
- $440,0003 bd2 ba1.7k sqft30 Blackwell Ln, Bedford, IN 47421Sold
- $235,8003 bd1 ba1.5k sqft155 Washboard Rd, Bedford, IN 47421Off Market
- $189,5003 bd2 ba1.6k sqft129 Washboard Rd, Bedford, IN 47421Off Market
- $1,300-- bd-- ba-- sqftRidge View Dr, Bedford, IN 47462Off Market
- $1,300-- bd-- ba-- sqftRidge View Dr, Bedford, IN 47462Off Market
- $45,800-- bd-- ba-- sqftRidge View Dr, Bedford, IN 47462Off Market
- $1,300-- bd-- ba-- sqftRidge View Dr, Bedford, IN 47462Off Market
- $8,700-- bd-- ba-- sqftRidge View Dr, Bedford, IN 47462Off Market
Nearby schools
GreatSchools rating
- 8/10Needmore Elementary SchoolGrades: K-6Distance: 2 mi
- 6/10Bedford Middle SchoolGrades: 7-8Distance: 7.5 mi
- 5/10Bedford-North Lawrence High SchoolGrades: 9-12Distance: 8.1 mi
Schools provided by the listing agent
- Elementary: Needmore
- Middle: Bedford
- High: Bedford-North Lawrence
- District: North Lawrence Community Schools
Source: IRMLS. This data may not be complete. We recommend contacting the local school district to confirm school assignments for this home.


Get pre-qualified for a loan
At Zillow Home Loans, we can pre-qualify you in as little as 5 minutes with no impact to your credit score.An equal housing lender. NMLS #10287.
Sell for more on Zillow
Get a Zillow Showcase℠ listing at no additional cost and you could sell for .
$635,200
2% more
+$12,704
With Zillow Showcase(estimated)
$647,904
- Indiana
- Lawrence County
- Springville
- 47421
- 10 Blackwell Ln
Nearby cities
Nearby neighborhoods
Nearby zip codes
Other Springville Topics
