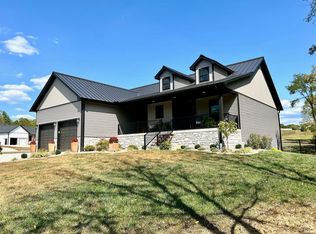
Located between Bloomington and Bedford, 1 minute away from IN37 and only 3½ years old, this beautifully designed three-bedroom, two-full-bath ranch offers modern comfort, thoughtful upgrades, and room to grow. The open-concept main level features cathedral vaulted ceilings in the living room, creating a bright and airy atmosphere, while a tray ceiling adds elegance to the primary suite. The heart of the home includes a gas log fireplace, gas range and oven, over-the-range microwave, and upgraded quartz countertops, complemented by scratch-resistant laminate flooring throughout the main living areas, with plush carpeting in all bedrooms for added comfort. The primary suite is a true retreat with a massive walk-in closet, upgraded subway-tiled walk-in shower, garden tub, and stylish barn doors on the en-suite bath. Downstairs, the full unfinished walkout basement is ready for your vision, already pre-plumbed for a future full bath, equipped with a basement sub-panel electrical breaker, and an organized Ethernet and coax communications closet—ideal for future expansion or customization. Outside, enjoy a partially covered extended back porch with an outdoor ceiling fan, perfect for relaxing or entertaining. A large black chain-link fenced backyard includes a built-in lockable doggie door for easy and secure pet access, along with two raised garden beds for the gardening enthusiast. The three-car garage features lifted ceilings, offering excellent storage and flexibility. This home is fully equipped with today’s smart technology, including smart lighting, smart thermostat with phone-app control, zoned temperature control in the primary bedroom, smart garage doors, smart smoke and carbon monoxide alarms, built-in exterior holiday lighting, and a complete security video system with video doorbell—all controllable from your phone. Additional highlights include a tankless hot water heater and a whole-house salt pellet water softener, ensuring efficiency and comfort throughout. This exceptional home blends modern convenience, thoughtful upgrades, and future potential—ready for its next owner to enjoy.
Closed
$440,000
30 Blackwell Ln, Bedford, IN 47421
3beds
1,734sqft
Single Family Residence
Built in 2022
2.47 Acres Lot
$450,100 Zestimate®
$--/sqft
$2,062 Estimated rent
Home value
$450,100
Estimated sales range
Not available
$2,062/mo
Zestimate® history
Owner options
List your home for rent
$2,062/mo
Rent Zestimate®
Find your next renter with Zillow Rental Manager. Plus, with online applications, you can quickly screen prospective tenants – for free.
$2,062/mo
Rent Zestimate®
Refinance and save
$2,634/mo
Est. payment
Refinancing to a lower rate could help reduce your monthly payments and save thousands over the life of the loan.
$2,634/mo
Est. payment
Explore your selling options
Work with a Zillow partner agent
Leverage their expertise and Zillow's premium Showcase listings to get your home seen by more buyers.
Get startedList with your own agent
Get your home in front of millions of buyers by listing it on Zillow.
Learn how to do itSell it yourself
Take full control of how buyers see your home on Zillow by listing For Sale by Owner (FSBO).
List your homeWhat's special
Gas log fireplaceUpgraded quartz countertopsBright and airy atmosphereGarden tubTwo raised garden bedsUpgraded subway-tiled walk-in showerOver-the-range microwave
Zillow last checked:
Listing updated:
Listed by:
Kimberly Scifres flaviaburrell@gmail.com,
Cornerstone Realtors
Bought with:
Alice Reynolds, RB14044300
Century 21 Scheetz - Bloomington
Source: IRMLS,MLS#: 202600189
Facts & features
Interior
Bedrooms & bathrooms
- Bedrooms: 3
- Bathrooms: 2
- Full bathrooms: 2
- Main level bedrooms: 3
Bedroom 1
- Level: Main
Bedroom 2
- Level: Main
Dining room
- Level: Main
- Area: 132
- Dimensions: 12 x 11
Kitchen
- Level: Main
- Area: 156
- Dimensions: 13 x 12
Living room
- Level: Main
- Area: 225
- Dimensions: 15 x 15
Heating
- Propane
Cooling
- Central Air, SEER 14
Appliances
- Included: Dishwasher, Microwave, Refrigerator, Gas Range, Tankless Water Heater
Features
- 1st Bdrm En Suite, Breakfast Bar, Ceiling-9+, Cathedral Ceiling(s), Tray Ceiling(s), Ceiling Fan(s), Stone Counters, Kitchen Island, Rough-In Bath, Split Br Floor Plan, Main Level Bedroom Suite
- Flooring: Carpet, Laminate, Ceramic Tile
- Windows: Window Treatments
- Basement: Full,Walk-Out Access,Unfinished,Concrete
- Number of fireplaces: 1
- Fireplace features: Living Room, Gas Log, Ventless
Interior area
- Total structure area: 3,468
- Total interior livable area: 1,734 sqft
- Finished area above ground: 1,734
- Finished area below ground: 0
Property
Parking
- Total spaces: 3
- Parking features: Attached, Concrete
- Attached garage spaces: 3
- Has uncovered spaces: Yes
Features
- Levels: One
- Stories: 1
- Patio & porch: Porch Covered
- Fencing: Chain Link
Lot
- Size: 2.47 Acres
- Features: Cul-De-Sac, 0-2.9999, Landscaped
Details
- Parcel number: 470318131036.000006
- Other equipment: Sump Pump
Construction
Type & style
- Home type: SingleFamily
- Architectural style: Ranch,Walkout Ranch
- Property subtype: Single Family Residence
Materials
- Brick, Vinyl Siding
- Roof: Asphalt,Dimensional Shingles
Condition
- New construction: No
- Year built: 2022
Utilities & green energy
- Electric: Utilities Dist Western IN
- Gas: Other
- Sewer: Septic Tank
- Water: Public, N Lawrence Water
Community & HOA
Community
- Security: Carbon Monoxide Detector(s), Closed Circuit Camera(s)
- Subdivision: Burkwood Hills
Location
- Region: Bedford
Financial & listing details
- Tax assessed value: $386,500
- Annual tax amount: $2,827
- Date on market: 1/3/2026
- Listing terms: Cash,Conventional,FHA,VA Loan
Price history
| Date | Event | Price |
|---|---|---|
| 2/20/2026 | Sold | $440,000-2% |
Source:  IRMLS #202600189 Report a problem IRMLS #202600189 Report a problem | ||
| 1/3/2026 | Listed for sale | $449,000+26.9% |
Source: IRMLS #202600189 Report a problem | ||
| 1/4/2022 | Sold | $353,927$204/sqft |
Source: Public Record Report a problem | ||
Public tax history
| Year | Property taxes | Tax assessment |
|---|---|---|
| 2025 | $2,828 +35.5% | $386,500 +8.2% |
| 2024 | $2,086 -30.6% | $357,100 +35.5% |
| 2023 | $3,007 +16984.9% | $263,600 -23.2% |
| 2022 | $18 -1.1% | $343,400 +31118.2% |
| 2021 | $18 -2% | $1,100 |
| 2020 | $18 -1.1% | $1,100 |
| 2019 | $18 +0.7% | $1,100 |
| 2018 | $18 +11.5% | $1,100 |
| 2017 | $16 | $1,100 +10% |
| 2016 | $16 +0.2% | $1,000 |
| 2014 | $16 +0.7% | $1,000 |
| 2013 | $16 -5.8% | $1,000 |
| 2012 | $17 -26.5% | $1,000 -28.6% |
| 2011 | $23 +0.2% | $1,400 +7.7% |
| 2010 | $23 -4.1% | $1,300 |
| 2009 | $24 -8.1% | $1,300 +8.3% |
| 2007 | $27 | $1,200 |
Find assessor info on the county website
Neighborhood: 47421
Nearby homes
- $1,100-- bd-- ba-- sqftBlackwell Ln, Bedford, IN 47421Off Market
- $625,0005 bd4 ba3.2k sqft10 Blackwell Ln, Bedford, IN 47421Sold
- $454,7003 bd2 ba1.6k sqft35 Blackwell Ln, Bedford, IN 47421Off Market
- $367,100-- bd2 ba1.6k sqft262 Burkwood Hills Ln, Springville, IN 47462Off Market
- $234,5003 bd1 ba1.5k sqft155 Washboard Rd, Bedford, IN 47421Off Market
- $379,9003 bd2 ba1.6k sqft25 Blackwell Ln, Bedford, IN 47421Sold
- $256,6002 bd1 ba1.8k sqft209 Washboard Rd, Springville, IN 47462Off Market
- $1,300-- bd-- ba-- sqftRidge View Dr, Bedford, IN 47462Off Market
Nearby schools
GreatSchools rating
- 8/10Needmore Elementary SchoolGrades: K-6Distance: 2 mi
- 6/10Bedford Middle SchoolGrades: 7-8Distance: 7.5 mi
- 5/10Bedford-North Lawrence High SchoolGrades: 9-12Distance: 8.1 mi
Schools provided by the listing agent
- Elementary: Needmore
- Middle: Bedford
- High: Bedford-North Lawrence
- District: North Lawrence Community Schools
Source: IRMLS. This data may not be complete. We recommend contacting the local school district to confirm school assignments for this home.


Get pre-qualified for a loan
At Zillow Home Loans, we can pre-qualify you in as little as 5 minutes with no impact to your credit score.An equal housing lender. NMLS #10287.
Sell for more on Zillow
Get a Zillow Showcase℠ listing at no additional cost and you could sell for .
$450,100
2% more
+$9,002
With Zillow Showcase(estimated)
$459,102
- Indiana
- Lawrence County
- Springville
- 47421
- 30 Blackwell Ln
Nearby cities
Nearby neighborhoods
Nearby zip codes
Other Springville Topics
