Welcome to 10 Blueberry Drive a beautifully maintained 3BDR/2BTH Raised Ranch in the Tree Street section of Brewster! You are greeted with a lovely light and bright living room and a wood burning fireplace. The large front windows let in lots of natural light into the spacious living room. The living room opens to the dining room for easy entertaining. The dining room has a sliding glass door to the deck so you can enjoy wonderful outdoor dining, it also opens to the Kitchen so everyone can be together while cooking your favorite meals. The eat in kitchen has plenty of room for a kitchen table or an island, you chose! Lots of cabinets and counter space and design makes this a great kitchen. The kitchen has stainless steel appliances including a gas stove, refrigerator and a range hood. The large primary bedroom has lots of space and large windows to let in the natural light. The primary bathroom features a glass enclosed stall shower and vanity. The second and third bedrooms have lots of light and nice closets. The full hall bathroom features a shower / tub combo, and vanity. The family room has lots of bookshelves, and it is wired for sound, making it a great media room. In addition, there is plenty of room for a home office. The large laundry room has lots of additional storage. The back yard has a wonderful fire pit area to enjoy the outdoors in the evening. The deck is nice and private and overlooks a level private backyard. 10 Blueberry Dr is conveniently located to schools, highways, shopping and restaurants and Metro North Southeast train station. Brand New Roof 2023
Sold for $603,000
$603,000
10 Blueberry Drive, Brewster, NY 10509
3beds
2,229sqft
Single Family Residence, Residential
Built in 1997
0.39 Acres Lot
$639,100 Zestimate®
$271/sqft
$4,137 Estimated rent
Home value
$639,100
$543,000 - $754,000
$4,137/mo
Zestimate® history
Owner options
List your home for rent
$4,137/mo
Rent Zestimate®
Find your next renter with Zillow Rental Manager. Plus, with online applications, you can quickly screen prospective tenants – for free.
$4,137/mo
Rent Zestimate®
Refinance and save
$4,365/mo
Est. payment
Refinancing to a lower rate could help reduce your monthly payments and save thousands over the life of the loan.
$4,365/mo
Est. payment
Explore your selling options
Work with a Zillow partner agent
Leverage their expertise and Zillow's premium Showcase listings to get your home seen by more buyers.
Get startedList with your own agent
Get your home in front of millions of buyers by listing it on Zillow.
Learn how to do itSell it yourself
Take full control of how buyers see your home on Zillow by listing For Sale by Owner (FSBO).
List your homeWhat's special
Wood burning fireplaceLevel private backyardNatural lightHome officeLots of lightFull hall bathroomLarge primary bedroom
Zillow last checked:
Listing updated:
Listed by:
Regan Andrews 914-255-8078,
Houlihan Lawrence Inc. 845-279-6800
Bought with:
Linda Crispinelli, 30CR0989943
Houlihan Lawrence Inc.
Source: OneKey® MLS as distributed by MLS GRID,MLS#: 834674
Facts & features
Interior
Bedrooms & bathrooms
- Bedrooms: 3
- Bathrooms: 2
- Full bathrooms: 2
Heating
- Baseboard, Oil
Cooling
- Wall/Window Unit(s)
Appliances
- Included: Dishwasher, Dryer, Gas Range, Refrigerator, Washer
- Laundry: Washer/Dryer Hookup, In Basement, Laundry Room
Features
- Eat-in Kitchen, Formal Dining, Primary Bathroom, Open Floorplan, Sound System, Storage, Walk Through Kitchen
- Flooring: Carpet, Ceramic Tile, Linoleum, Vinyl
- Basement: Finished,Walk-Out Access
- Attic: Scuttle
- Number of fireplaces: 1
- Fireplace features: Living Room
Interior area
- Total structure area: 2,229
- Total interior livable area: 2,229 sqft
Property
Parking
- Total spaces: 2
- Parking features: Attached, Driveway, Garage, Garage Door Opener, Private
- Garage spaces: 2
- Has uncovered spaces: Yes
Features
- Patio & porch: Deck
- Exterior features: Lighting, Mailbox, Rain Gutters
- Fencing: None
Lot
- Size: 0.39 Acres
- Features: Back Yard, Front Yard, Level, Sloped
Details
- Parcel number: 37308905700500020390000000
- Special conditions: None
Construction
Type & style
- Home type: SingleFamily
- Property subtype: Single Family Residence, Residential
Condition
- Year built: 1997
Utilities & green energy
- Sewer: Septic Tank
- Utilities for property: Cable Connected, Electricity Connected, Trash Collection Public
Community & HOA
HOA
- Has HOA: No
Location
- Region: Brewster
Financial & listing details
- Price per square foot: $271/sqft
- Tax assessed value: $500,800
- Annual tax amount: $12,327
- Date on market: 4/7/2025
- Cumulative days on market: 10 days
- Listing agreement: Exclusive Right To Sell
- Electric utility on property: Yes
Price history
| Date | Event | Price |
|---|---|---|
| 7/28/2025 | Sold | $603,000+9.6%$271/sqft |
Source:  OneKey® MLS as distributed by MLS GRID #834674 Report a problem OneKey® MLS as distributed by MLS GRID #834674 Report a problem | ||
| 5/12/2025 | Pending sale | $550,000$247/sqft |
Source: OneKey® MLS as distributed by MLS GRID #834674 Report a problem | ||
| 4/17/2025 | Listing removed | $550,000$247/sqft |
Source: OneKey® MLS as distributed by MLS GRID #834674 Report a problem | ||
| 4/7/2025 | Listed for sale | $550,000+162%$247/sqft |
Source: OneKey® MLS as distributed by MLS GRID #834674 Report a problem | ||
| 2/4/1997 | Sold | $209,900+249.8%$94/sqft |
Source: Public Record Report a problem | ||
| 10/4/1995 | Sold | $60,000$27/sqft |
Source: Public Record Report a problem | ||
Public tax history
| Year | Property taxes | Tax assessment |
|---|---|---|
| 2025 | -- | $589,500 +7% |
| 2024 | -- | $550,900 +10% |
| 2023 | -- | $500,800 +10% |
| 2022 | -- | $455,300 +10% |
| 2021 | -- | $413,900 +5% |
| 2020 | -- | $394,200 +4% |
| 2019 | -- | $379,000 +6% |
| 2018 | -- | $357,500 +3% |
| 2017 | $8,286 | $347,100 +3% |
| 2016 | -- | $337,000 +1% |
| 2015 | -- | $333,700 +1% |
| 2014 | -- | $330,400 |
| 2013 | -- | $330,400 -5% |
| 2012 | -- | $347,800 -7% |
| 2011 | -- | $374,000 +6.6% |
| 2010 | -- | $351,000 -2% |
| 2009 | -- | $358,200 -8.8% |
| 2008 | -- | $392,600 -10.6% |
| 2007 | -- | $439,200 +11% |
| 2006 | -- | $395,841 +5.9% |
| 2005 | -- | $373,700 +3.3% |
| 2004 | -- | $361,719 +17.5% |
| 2003 | -- | $307,899 +10.2% |
| 2002 | -- | $279,274 +14% |
| 2001 | -- | $244,900 +23.1% |
| 2000 | -- | $199,000 |
Find assessor info on the county website
Neighborhood: Brewster Hill
Nearby homes
- $589,2003 bd3 ba1.6k sqft14 Blueberry Dr, Brewster, NY 10509Off Market
- $575,0003 bd3 ba2.9k sqft10 Meridian Dr, Brewster, NY 10509Sold

- $487,5003 bd2 ba1.8k sqft6 Meridian Dr, Brewster, NY 10509Sold
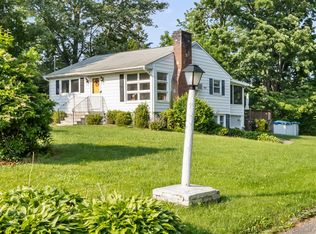
- $565,7003 bd2 ba1.4k sqft449 Tonetta Lake Rd, Brewster, NY 10509Off Market
- $449,8003 bd1 ba1.1k sqft1 Pleasant Dr, Brewster, NY 10509Off Market
- $444,3002 bd2 ba808 sqft455 Tonetta Lake Rd, Brewster, NY 10509Off Market
- $605,9003 bd1 ba1.7k sqft18 Blueberry Dr, Brewster, NY 10509Off Market
- $583,0003 bd1 ba2.1k sqft443 Tonetta Lake Rd, Brewster, NY 10509Off Market
Nearby schools
GreatSchools rating
- 5/10C V Starr Intermediate SchoolGrades: 3-5Distance: 1.3 mi
- 6/10Henry H Wells Middle SchoolGrades: 6-8Distance: 1.3 mi
- 5/10Brewster High SchoolGrades: PK,9-12Distance: 1.8 mi
Schools provided by the listing agent
- Elementary: John F. Kennedy
- Middle: Henry H Wells Middle School
- High: Brewster High School
Source: OneKey® MLS as distributed by MLS GRID. This data may not be complete. We recommend contacting the local school district to confirm school assignments for this home.
Get a cash offer in 3 minutes
Find out how much your home could sell for in as little as 3 minutes with a no-obligation cash offer.
Estimated market value
$639,100
Get a cash offer in 3 minutes
Find out how much your home could sell for in as little as 3 minutes with a no-obligation cash offer.
Estimated market value
$639,100
- New York
- Putnam County
- Brewster
- 10509
- Brewster Hill
- 10 Blueberry Drive
Nearby cities
Nearby neighborhoods
Nearby zip codes
Other Brewster Topics
