Charming 3-Bedroom Ranch with Mother-Daughter Potential in Prime Southeast Location
Welcome to this warm and inviting 3-bedroom, 2-bath ranch nestled in a sought-after Southeast neighborhood. Brimming with potential and versatile living space, this home offers comfort, convenience, and room to grow.
Step inside to find a sun-filled family room centered around a cozy fireplace—perfect for relaxing or entertaining. The spacious eat-in kitchen provides ample cabinet storage, and just off the kitchen, a screened-in porch invites you to enjoy outdoor gatherings during the warmer months. Three well-sized bedrooms offer flexibility, with two featuring hardwood floors beneath the carpeting. Downstairs, discover expanded living options with a finished lower level ideal for a mother-daughter setup. This space includes a second full kitchen, a full bathroom, a large family room with built-ins, an additional office/den, and a generous laundry room—complete with a separate walk-out entrance.
Outside, enjoy a level backyard perfect for play or leisure, complete with an above-ground pool for summer fun.
Conveniently located near schools, shopping, town amenities, bike path, Metro-North trains, and major highways (I-84 and I-684), this home is a rare find.
Come see the possibilities and make this home your own!
Sold for $487,500
$487,500
6 Meridian Drive, Brewster, NY 10509
3beds
1,829sqft
Single Family Residence, Residential
Built in 1951
0.5 Acres Lot
$506,500 Zestimate®
$267/sqft
$4,255 Estimated rent
Home value
$506,500
$425,000 - $603,000
$4,255/mo
Zestimate® history
Owner options
List your home for rent
$4,255/mo
Rent Zestimate®
Find your next renter with Zillow Rental Manager. Plus, with online applications, you can quickly screen prospective tenants – for free.
$4,255/mo
Rent Zestimate®
Refinance and save
$3,494/mo
Est. payment
Refinancing to a lower rate could help reduce your monthly payments and save thousands over the life of the loan.
$3,494/mo
Est. payment
Explore your selling options
Work with a Zillow partner agent
Leverage their expertise and Zillow's premium Showcase listings to get your home seen by more buyers.
Get startedList with your own agent
Get your home in front of millions of buyers by listing it on Zillow.
Learn how to do itSell it yourself
Take full control of how buyers see your home on Zillow by listing For Sale by Owner (FSBO).
List your homeWhat's special
Zillow last checked:
Listing updated:
Listed by:
Jacqueline A. Calhoun 914-774-4454,
Coldwell Banker Realty 914-277-5000,
Aimee M. Orlowski 914-494-6769,
Coldwell Banker Realty
Bought with:
Eric Staub, 10401279334
Keller Williams NY Realty
Source: OneKey® MLS as distributed by MLS GRID,MLS#: 875642
Facts & features
Interior
Bedrooms & bathrooms
- Bedrooms: 3
- Bathrooms: 2
- Full bathrooms: 2
Bedroom 1
- Level: First
Bedroom 2
- Description: Hardwood Floors under carpet!
- Level: First
Bedroom 3
- Description: Hardwood Floors under carpet!
- Level: First
Bathroom 1
- Description: Walkout
- Level: First
Bathroom 2
- Description: Full Bathroom
- Level: Lower
Family room
- Description: Walkout
- Level: Lower
Kitchen
- Description: Eat-in Kitchen
- Level: First
Kitchen
- Description: Summer Kitchen
- Level: Lower
Laundry
- Level: Lower
Living room
- Level: First
Office
- Level: Lower
Heating
- Oil
Cooling
- Wall/Window Unit(s)
Appliances
- Included: Dryer, Electric Range, Refrigerator, Washer
- Laundry: In Basement
Features
- First Floor Bedroom, First Floor Full Bath, Eat-in Kitchen
- Basement: Finished,Full,Walk-Out Access
- Attic: Scuttle
- Number of fireplaces: 1
- Fireplace features: Living Room, Wood Burning
Interior area
- Total structure area: 1,829
- Total interior livable area: 1,829 sqft
Property
Parking
- Parking features: Driveway
- Has uncovered spaces: Yes
Features
- Levels: Two
- Has private pool: Yes
- Pool features: Above Ground
Lot
- Size: 0.5 Acres
Details
- Parcel number: 37308905700500020410000000
- Special conditions: None
Construction
Type & style
- Home type: SingleFamily
- Architectural style: Ranch
- Property subtype: Single Family Residence, Residential
Materials
- Vinyl Siding
Condition
- Year built: 1951
Utilities & green energy
- Sewer: Septic Tank
- Utilities for property: Cable Connected, Electricity Connected, Phone Available, Trash Collection Public, Water Connected
Community & HOA
HOA
- Has HOA: No
Location
- Region: Brewster
Financial & listing details
- Price per square foot: $267/sqft
- Tax assessed value: $404,500
- Annual tax amount: $9,165
- Date on market: 6/23/2025
- Cumulative days on market: 24 days
- Listing agreement: Exclusive Right To Sell
- Electric utility on property: Yes
Price history
| Date | Event | Price |
|---|---|---|
| 9/18/2025 | Sold | $487,500+6.2%$267/sqft |
Source:  OneKey® MLS as distributed by MLS GRID #875642 Report a problem OneKey® MLS as distributed by MLS GRID #875642 Report a problem | ||
| 7/17/2025 | Pending sale | $459,000$251/sqft |
Source: OneKey® MLS as distributed by MLS GRID #875642 Report a problem | ||
| 6/23/2025 | Listed for sale | $459,000$251/sqft |
Source: OneKey® MLS as distributed by MLS GRID #875642 Report a problem | ||
Public tax history
| Year | Property taxes | Tax assessment |
|---|---|---|
| 2025 | -- | $432,800 +7% |
| 2024 | -- | $404,500 +10% |
| 2023 | -- | $367,700 +10% |
| 2022 | -- | $334,300 +10% |
| 2021 | -- | $303,900 +5% |
| 2020 | -- | $289,400 +4% |
| 2019 | -- | $278,300 +8% |
| 2018 | -- | $257,700 |
| 2017 | $5,054 | $257,700 +3% |
| 2016 | -- | $250,200 +1% |
| 2015 | -- | $247,700 +1% |
| 2014 | -- | $245,200 -4% |
| 2013 | -- | $255,400 -5% |
| 2012 | -- | $268,800 -7% |
| 2011 | -- | $289,000 +13% |
| 2010 | -- | $255,700 -3% |
| 2009 | -- | $263,600 -9.7% |
| 2008 | -- | $291,900 -10.6% |
| 2007 | -- | $326,400 +8.8% |
| 2006 | -- | $300,000 +12.3% |
| 2005 | -- | $267,100 +7% |
| 2004 | -- | $249,706 +17.5% |
| 2003 | -- | $212,552 +11.3% |
| 2002 | -- | $190,973 +12.3% |
| 2001 | -- | $170,000 +6.3% |
| 2000 | -- | $160,000 |
Find assessor info on the county website
Neighborhood: Brewster Hill
Nearby homes
- $575,0003 bd3 ba2.9k sqft10 Meridian Dr, Brewster, NY 10509Sold

- $584,4003 bd1 ba2.1k sqft443 Tonetta Lake Rd, Brewster, NY 10509Off Market
- $603,0003 bd2 ba2.2k sqft10 Blueberry Dr, Brewster, NY 10509Sold
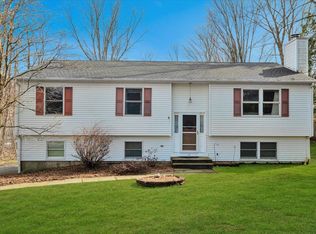
- $565,6003 bd2 ba1.4k sqft449 Tonetta Lake Rd, Brewster, NY 10509Off Market
- $455,0003 bd1 ba1.5k sqft5 Meridian Dr, Brewster, NY 10509Off Market
- $419,9002 bd1 ba960 sqft9 Meridian Dr, Brewster, NY 10509Off Market
- $587,4003 bd3 ba1.6k sqft14 Blueberry Dr, Brewster, NY 10509Off Market
- $438,4002 bd2 ba808 sqft455 Tonetta Lake Rd, Brewster, NY 10509Off Market
Nearby schools
GreatSchools rating
- 5/10C V Starr Intermediate SchoolGrades: 3-5Distance: 1.4 mi
- 6/10Henry H Wells Middle SchoolGrades: 6-8Distance: 1.3 mi
- 5/10Brewster High SchoolGrades: PK,9-12Distance: 1.8 mi
Schools provided by the listing agent
- Elementary: John F. Kennedy
- Middle: Henry H Wells Middle School
- High: Brewster High School
Source: OneKey® MLS as distributed by MLS GRID. This data may not be complete. We recommend contacting the local school district to confirm school assignments for this home.
Get a cash offer in 3 minutes
Find out how much your home could sell for in as little as 3 minutes with a no-obligation cash offer.
Estimated market value
$506,500
Get a cash offer in 3 minutes
Find out how much your home could sell for in as little as 3 minutes with a no-obligation cash offer.
Estimated market value
$506,500
- New York
- Putnam County
- Brewster
- 10509
- Brewster Hill
- 6 Meridian Drive
Nearby cities
Nearby neighborhoods
Nearby zip codes
Other Brewster Topics
